Kaleidoscope 2

Votes: 201 Average rating 4.0 out of 5 based on 201 visitor ratings.

Cast-in-Place Concrete Frame · 16 floors · Aerated concrete · Rooftop gas boiler room · Underground parking
INGRAD Development Group

Delivered: 1

Under construction: 1

ASK A QUESTION

Natalia

Natalia

9 years in real estate

(073) 704-18-63

We will reply online in a messenger

UNIQUE COMPLEX FEATURES

  • Thermal and sound efficiency: combination of 30 cm aerated concrete and five‑chamber windows creates a premium‑grade microclimate — cool in summer, warm in winter, with minimal street noise.

  • Autonomy and economy: rooftop gas boiler eliminates reliance on municipal networks, lowering utility bills and ensuring reliable heat and hot water supply.

  • Modern turnkey finish: all apartments are delivered with high‑quality finishes — ideal for buyers who value time and want to move in immediately without extra investment.

  • Private closed courtyard: landscaped area with children’s and sports zones — a rarity along Nebesnoi Sotni Avenue, offering a suburban feel within the city.

  • Prestigious location: proximity to the city centre, beaches, and cultural landmarks makes Kaleidoscope 2 more than a home; it’s a gateway to a lifestyle where urban comfort meets sea and nature access.

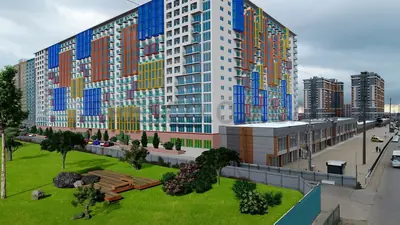
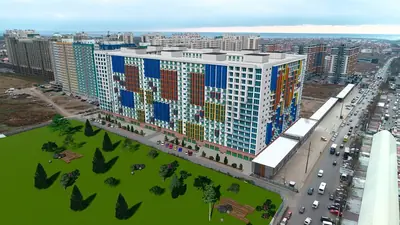
Kaleidoscope 2 is a contemporary residential complex designed for families and young professionals seeking comfort and style. Situated on Nebesnoi Sotni Avenue, it blends vibrant urban life with easy access to green spaces, cultural venues, and the Black Sea coast.

LOCATION ON MAP

Residents enjoy excellent transport links, with Arcadia beaches, Shevchenko Park, and the city promenade just minutes away. The coastal zone is reachable in 10–15 minutes by car, bike, or public transport. Nearby schools, kindergartens, shops, and medical facilities are within walking distance.

MASTER PLAN

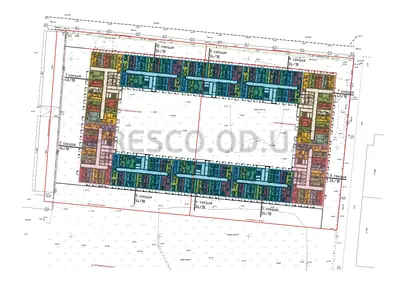
Kaleidoscope 2 is a 16‑story monolithic‑frame building by INGRAD Development Group, offering varied apartment layouts with optional terraces. Residents benefit from ample ground and underground parking, a secured closed courtyard with landscaping, playgrounds, recreation areas, and video surveillance. The ground floor hosts cafes, salons, and service outlets, enhancing the complex’s self‑sufficiency.

CHARACTERISTICS

Floors: 16. Delivery: —

Residential building

Legal status

High-rise, 16

Building height

Cast-in-Place Concrete Frame

Structure

Aerated concrete, 30 mm

Exterior walls

Plastering and painting

Facade

Freight and passenger elevator

Elevator

Underground

Parking

Finishes and fittings

Aerated concrete, 20 mm

Apartment walls

Aerated concrete, 10 mm

Interior walls

Cement-sand (excluding bathrooms)

Floor screed

Steel, clad with MDF

Entrance door

PVC five-chamber profile, double-chamber double glazing

Windows

Heating

Rooftop gas boiler room

Heating type

Steel

Radiators

Basalt wool

Insulation

Load‑bearing walls of 30 cm aerated concrete give good thermal and acoustic insulation. The façade uses wet‑façade technology suited to Odesa’s climate. Five‑chamber PVC windows with low‑e double glazing reduce heat loss and noise. Heating comes from an autonomous rooftop gas boiler; security features access control, video surveillance, and courtyard lighting.
Discover your new home at Kaleidoscope 2 — schedule a private viewing or request detailed floor plans today.

ANY QUESTIONS?

We will call you back — it is free.

OR

We will reply online in a messenger