City Park • Floor plans

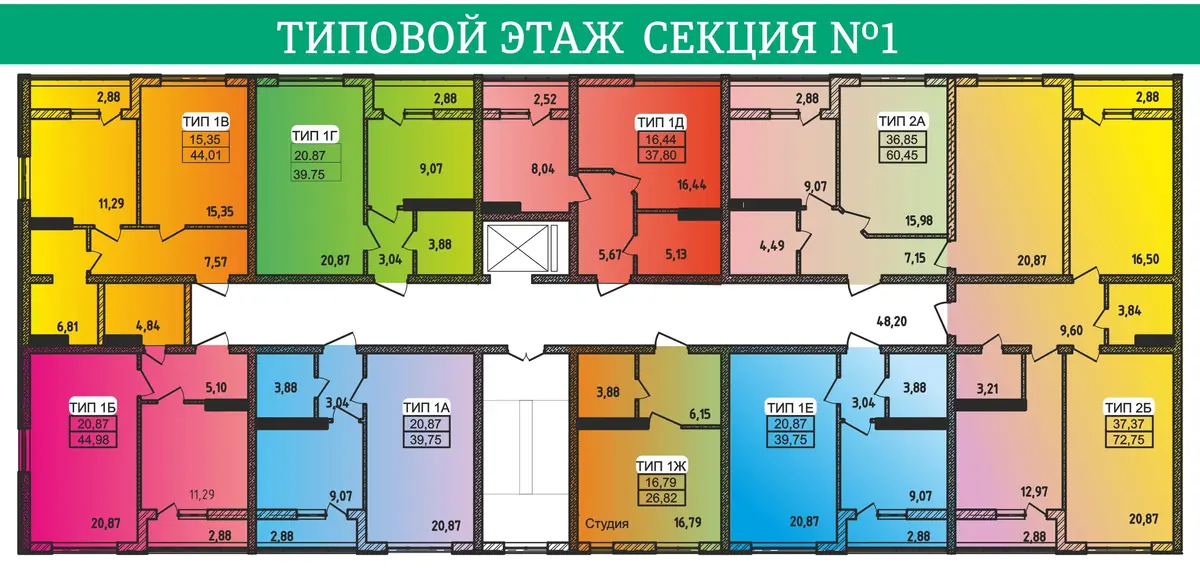
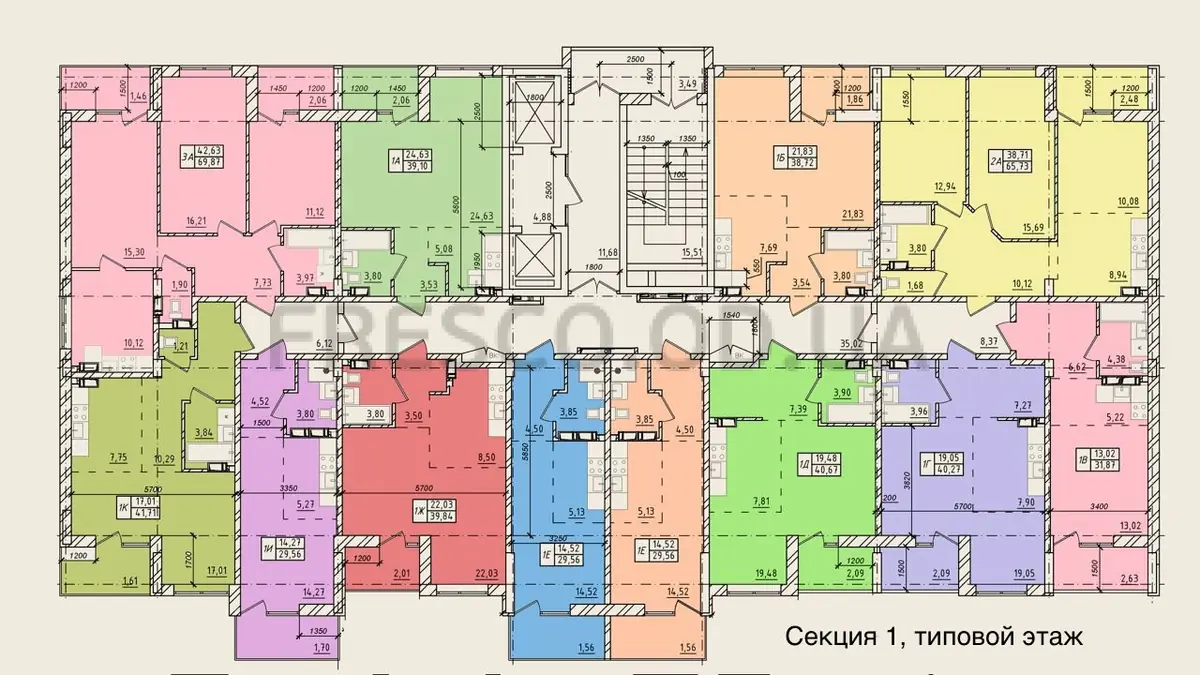
Typical floor plan, section 1 in City Park, Odesa
·
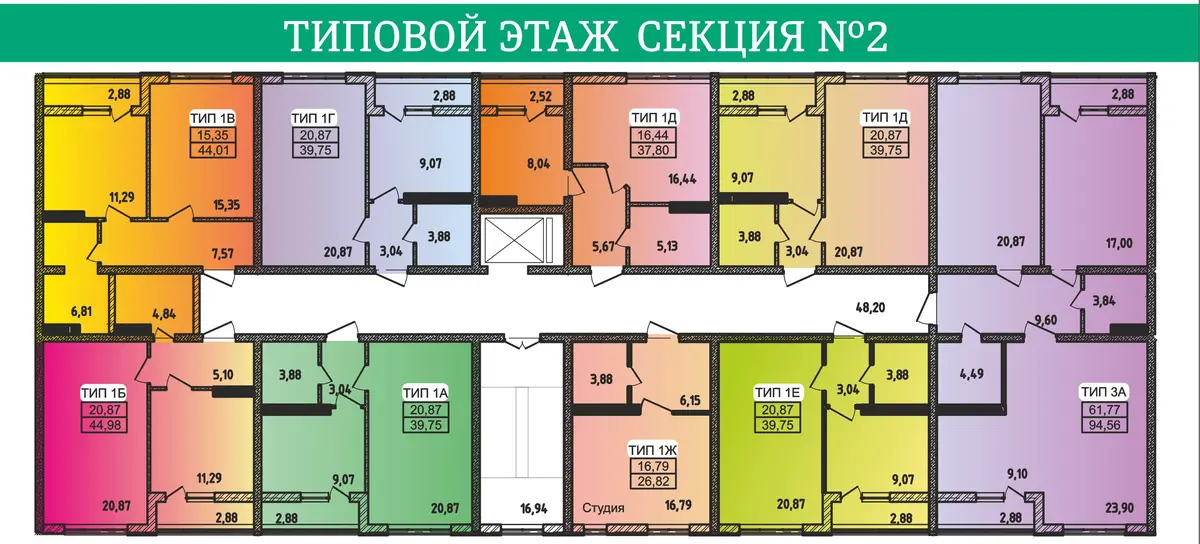
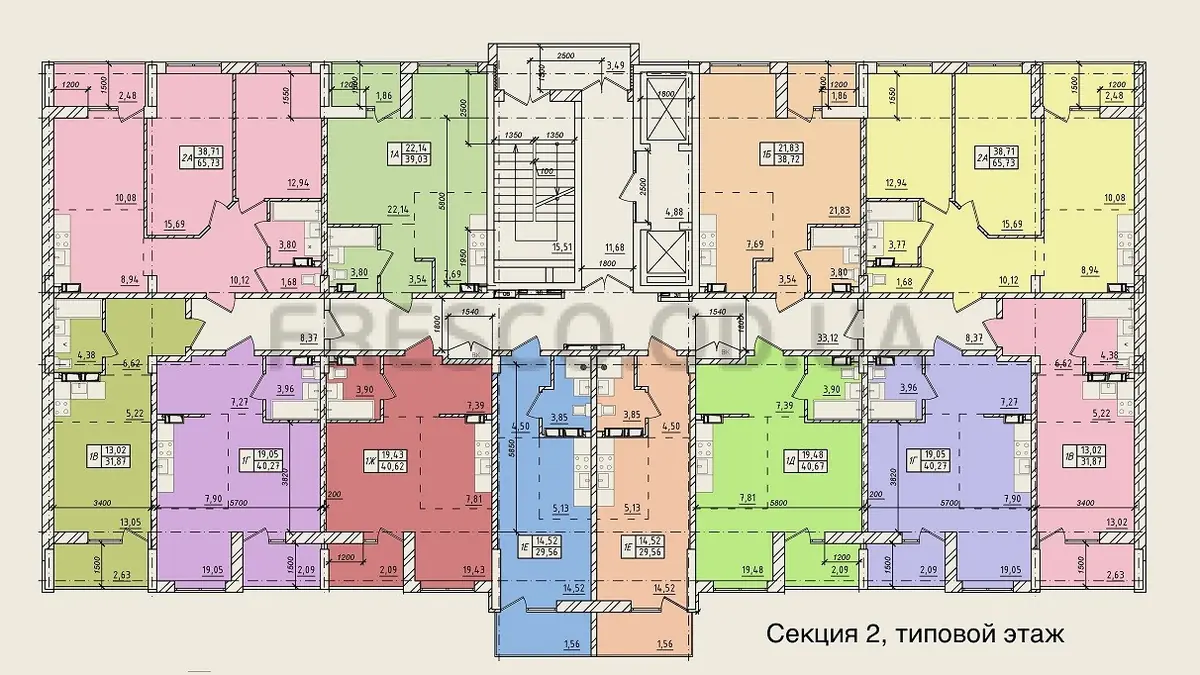
Typical floor plan, section 2 in City Park, Odesa
·
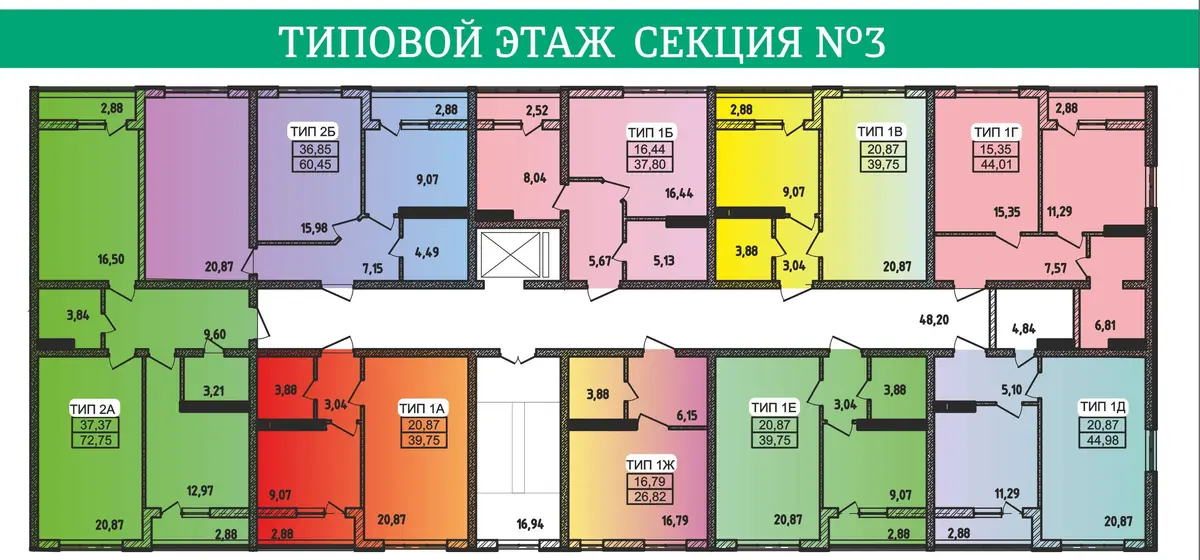
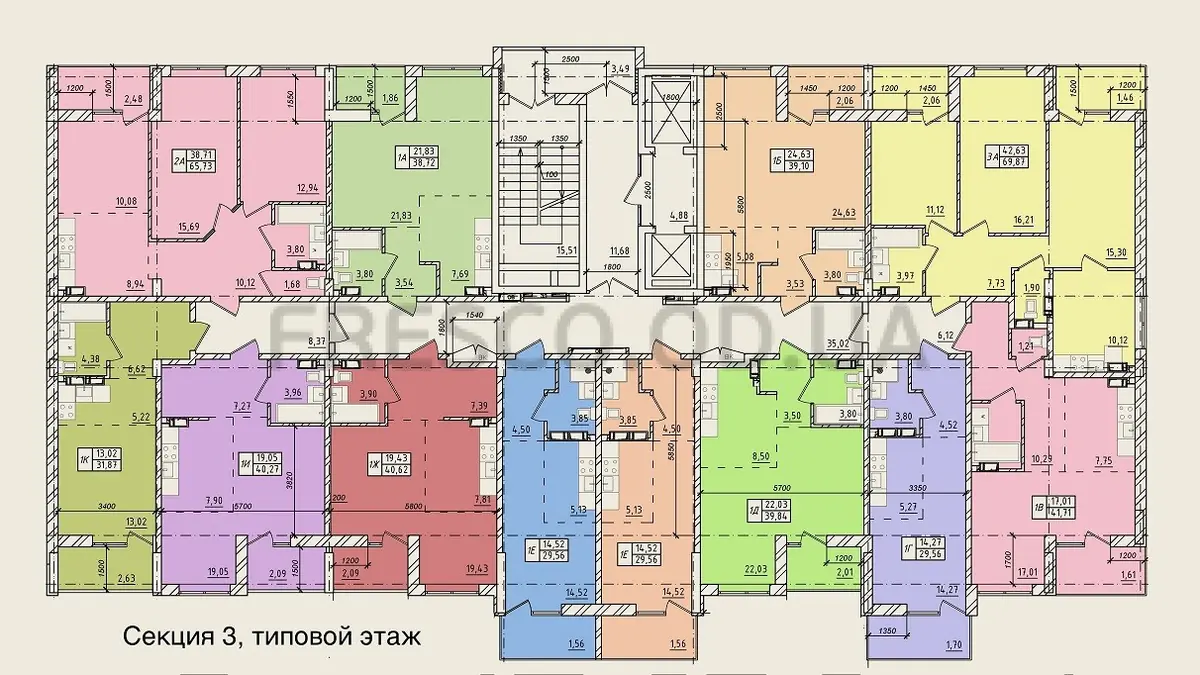
Typical floor plan, section 3 in City Park, Odesa
·
Typical floor plan, section 1 in City Park, Odesa
·
Typical floor plan, section 2 in City Park, Odesa
·
Typical floor plan, section 1 in City Park, Odesa
·
Typical floor plan, section 2 in City Park, Odesa
·
Typical floor plan, section 3 in City Park, Odesa
·

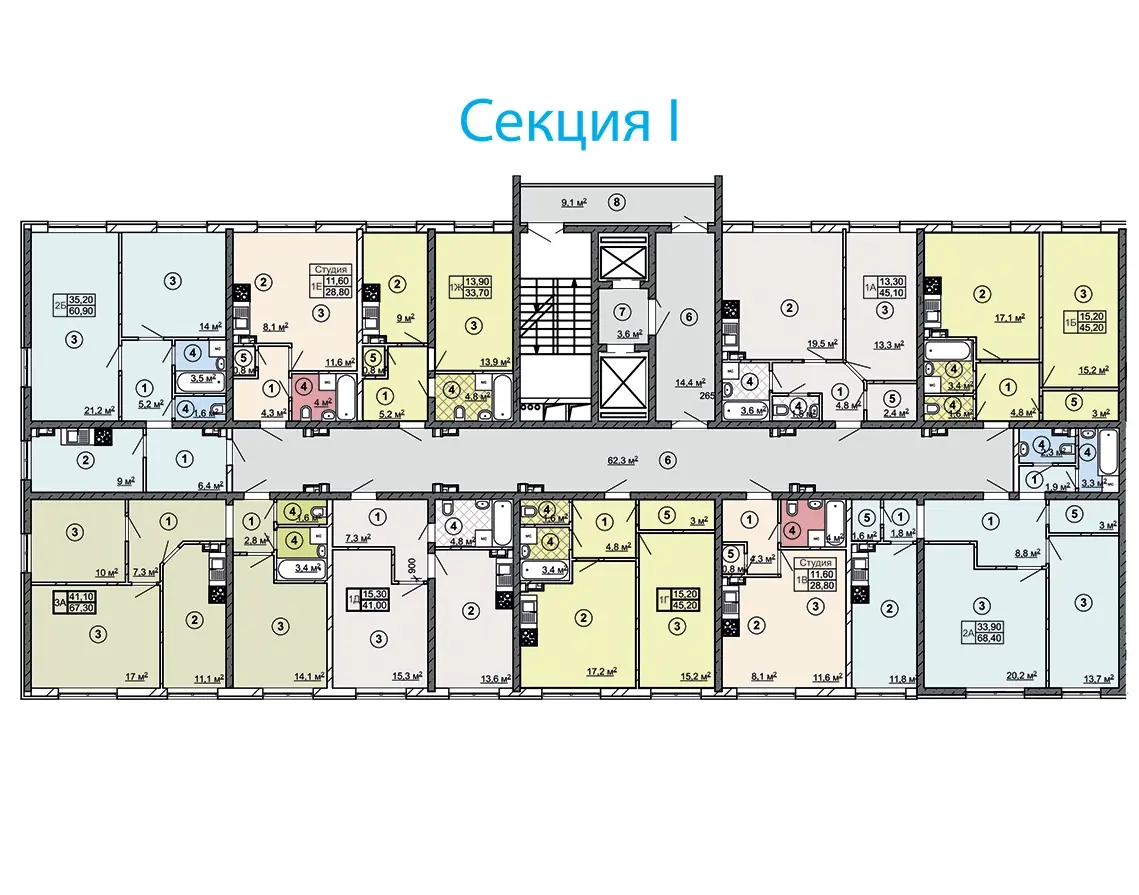
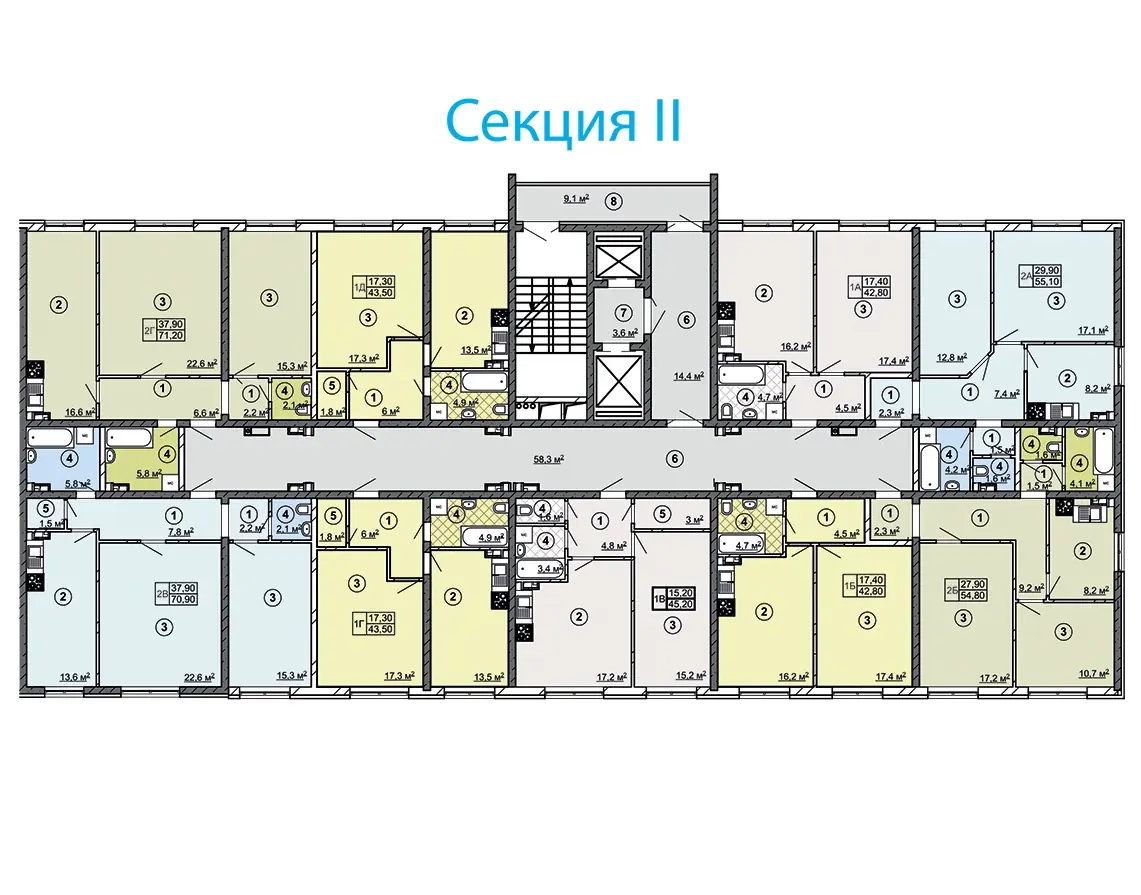
This page shows apartment layouts and floor plans for City Park Available plans: 8 Area range: 29.6 m²-69.9 m²

Quick layout summary

Area ranges by property type

  • Studios: 29.6 m²
  • One-bedroom: 38.7 m²
  • Two-bedroom: 65.7 m²
  • Three-bedroom: 69.9 m²

ANY QUESTIONS?

We will call you back — it is free.

OR

We will reply online in a messenger