Suvorovsky 2

Votes: 56 Average rating 3.9 out of 5 based on 56 visitor ratings.

Load-bearing walls · 10 floors · Red brick · Rooftop gas boiler room
Real Group

Delivered: 1

Under construction: 1

ASK A QUESTION

Natalia

Natalia

9 years in real estate

(073) 704-18-63

We will reply online in a messenger

UNIQUE COMPLEX FEATURES

  • Autonomous engineering systems – own boiler and water reserve in each section: independence from city utilities – a rare and valuable advantage for Odesa today.

  • Proximity to sea and recreation zone – just 10‑15 minutes by transport to Arcadia beaches and the famous Health Trail – ideal for those who value fresh sea air and an active lifestyle.

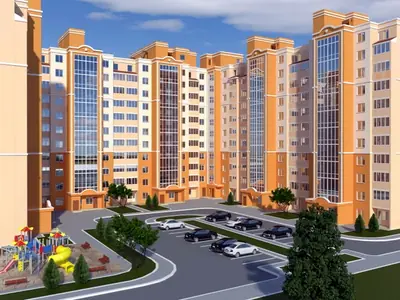
  • Closed, well‑appointed territory – a car‑free courtyard with play areas, relaxation zones and landscaping: safe for children, pleasant for adults.

  • High‑quality finishes and materials – ceramic brick, energy‑saving windows, plaster façade – a blend of reliability and aesthetics.

  • Reliable developer – Real‑Grup – a company with reputation, already having delivered the first building: transparency, adherence to schedules and quality control.

Suvorovsky 2 offers premium housing in the heart of Odesa’s rapidly developing district.

LOCATION ON MAP

Situated in the dynamic Suvorovsky district at 44 General Bocharova Street, corner of Akademika Sakharova Street, the complex enjoys a quiet setting yet excellent transport links. Residents can reach Arcadia beaches, the Health Trail, and the historic centre within minutes. The area already boasts schools, kindergartens, clinics, and shopping centres, providing a self‑sufficient, family‑friendly environment.

MASTER PLAN

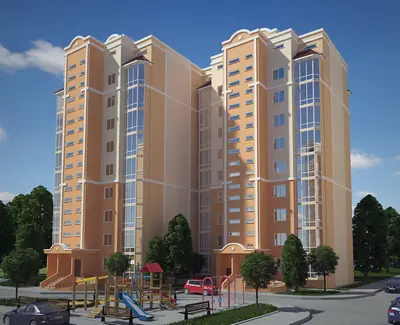
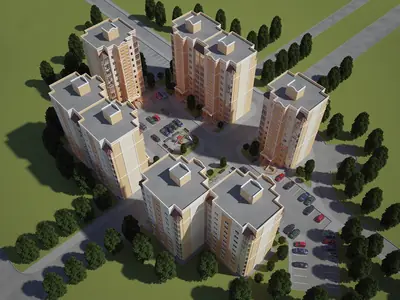
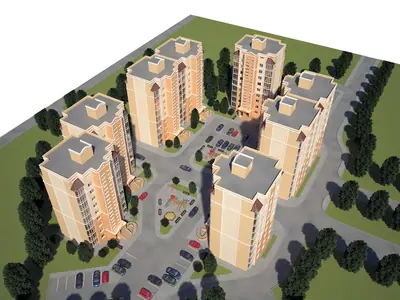
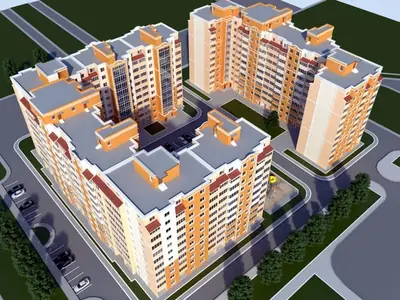
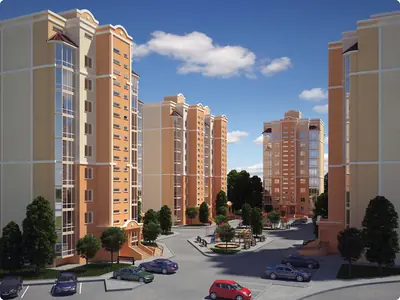
Suvorovsky 2 is a ten‑storey project by trusted developer Real‑Grup, comprising two buildings: Building 1 with five sections (completed) and Building 2 with three sections (finishing works). Each typical section contains 36 apartments (four per floor), all opening onto a balcony. Ground‑floor spaces host retail‑office units such as a coffee bar, pharmacy, beauty salon or mini‑market, while the landscaped courtyard features paved walkways, benches, children’s playgrounds, green lawns with trees and flower beds, and decorative lighting for evening comfort.

CHARACTERISTICS

Floors: 10. Delivery: —

Residential building

Legal status

Low-rise, 10

Building height

2.8 m

Ceiling height

Load-bearing walls

Structure

Red brick

Exterior walls

Plastering and painting

Facade

Passenger

Elevator

Finishes and fittings

Aerated concrete

Apartment walls

Steel, clad with MDF

Entrance door

PVC profile

Windows

Heating

Rooftop gas boiler room

Heating type

Basalt wool

Insulation

The walls are built of red ceramic brick, providing excellent thermal mass, durability and sound insulation. The façade is finished with neutral‑tone plaster, and energy‑saving metal‑plastic windows reduce heat loss in winter and overheating in summer. A key advantage is the autonomous heating and hot‑water supply from a rooftop gas boiler in each section, complete with its own boiler room, water tanks and electrical panel, guaranteeing independence from municipal networks. OTIS elevators ensure smooth, quiet travel to all floors.
Suvorovsky 2 is more than just an apartment – it is a choice for stability, comfort and the future. For those who wish to live in the city yet feel like they are in the countryside, every detail has been thought out. We invite you to a viewing – discover for yourself why this complex is setting a new standard for quality living in Odesa.

ANY QUESTIONS?

We will call you back — it is free.

OR

We will reply online in a messenger