Sakharov

Votes: 121 Average rating 4.3 out of 5 based on 121 visitor ratings.

Load-bearing walls · 10 floors · Red brick · Municipal central heating

Odesstroy ALC

Delivered: 2

Under construction: 7

ASK A QUESTION

Natalia

Natalia

9 years in real estate

(073) 704-18-63

We will reply online in a messenger

UNIQUE COMPLEX FEATURES

  • Reliability and durability — construction from time‑tested red brick, ideally suited to Odesa’s climate.

  • Underground parking — a rare and valuable advantage amid the city’s growing car ownership.

  • Thoughtfully landscaped grounds — relaxation areas, guest parking, and sports facilities create a cozy, secure atmosphere.

  • Spacious layouts — apartments ranging from 48.4 to 70 sq m with functional layouts and inspiring window views.

  • Ready for occupancy — the first phase was completed in 2017, confirming the project’s realization and eliminating long‑term construction risks.

Sakharov residential complex offers modern comfort in the heart of the Suvorovsky district. Combining contemporary design with a prime location, it provides a balanced urban lifestyle.

LOCATION ON MAP

Located at Akademika Sakharova Street, 37, in Odessa’s rapidly developing Suvorovsky district, the complex sits at the intersection with Marseilleskaya Street. The area blends urban convenience with a tranquil suburban feel, offering schools, kindergartens, shops, pharmacies, and excellent transport links. Major thoroughfares provide quick access to the city centre and the beaches of Otrada and Arcadia, as well as the renowned Health Trail.

MASTER PLAN

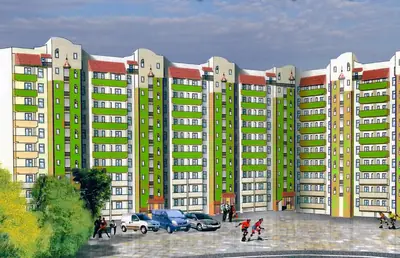
Sakharov is a 10‑story monolithic‑brick building comprising eight sections, featuring a secure underground parking garage—a rare asset in the city. The ground floor hosts commercial premises, including cafés, services, and convenience stores, creating a vibrant live‑work environment. The landscaped courtyard offers relaxation zones, pedestrian paths, guest parking, and sports facilities, ensuring a safe and comfortable setting for families.

CHARACTERISTICS

Floors: 10. Delivery: 12.2020

Floors: 10. Delivery: 12.2020

Residential building

Legal status

Low-rise, 10

Building height

2.8 m

Ceiling height

Load-bearing walls

Structure

Red brick

Exterior walls

Plastering and painting

Facade

Passenger / Freight

Elevator

Finishes and fittings

Aerated concrete, 30 mm

Apartment walls

Aerated concrete, 10 mm

Interior walls

Cement-sand (excluding bathrooms)

Floor screed

Steel, clad with MDF

Entrance door

PVC profile

Windows

Heating

Municipal central heating

Heating type

Installed

Radiators

Installed

Gas meter

The façade combines durable red ceramic brick with decorative plaster for a refined, modern appearance. Double‑glazed PVC windows provide excellent thermal and acoustic insulation, while central heating from the city’s TEC ensures reliable warmth. Glazed balconies, armored entrance doors, and high‑quality construction deliver enhanced security, comfort, and energy efficiency.
Discover your future home at Sakharov—schedule a viewing or request floor plans today.

ANY QUESTIONS?

We will call you back — it is free.

OR

We will reply online in a messenger