Yantarny

Votes: 65 Average rating 4.6 out of 5 based on 65 visitor ratings.

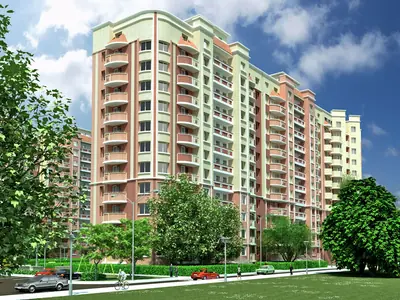
Cast-in-Place Concrete Frame · 11–17 floors · Red brick · Rooftop gas boiler room · Underground parking

Micromegas

Delivered: 1

Under construction: 3

ASK A QUESTION

Natalia

Natalia

9 years in real estate

(073) 704-18-63

We will reply online in a messenger

UNIQUE COMPLEX FEATURES

  • Autonomous heating — roof‑mounted gas boiler provides reliability and energy independence, especially valuable today.

  • Underground parking — solves parking challenges in a dense area, increasing resident comfort and safety.

  • High ceilings (2.8 m) — create a sense of space and enable bold architectural and design ideas.

  • Ceramic brick walls — guarantee durability, thermal mass and eco‑friendly construction.

  • Proximity to social infrastructure — schools, kindergartens, the Tavriya‑V shopping centre and convenient transport make life in Yantarny maximally comfortable for the whole family.

Yantarny is a modern residential complex in Ilyichevka on Tavriyskaya Street, 39/41, near the Dobrovolskogo Prospekt and Paustovskogo Street intersection. The fast‑growing area offers the Tavriya‑V shopping centre, schools and kindergartens, with good transport links to Odesa and pleasant green spaces for a family‑friendly lifestyle.

LOCATION ON MAP

Located in the developing Ilyichevka district, Yantarny benefits from proximity to major roads and public transport, ensuring easy travel across Odesa. Nearby amenities include the Tavriya‑V mall, educational institutions, and well‑maintained parks that create a safe, comfortable environment for residents.

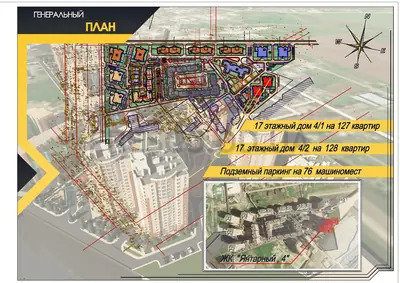
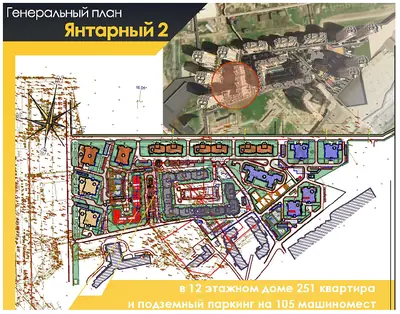
MASTER PLAN

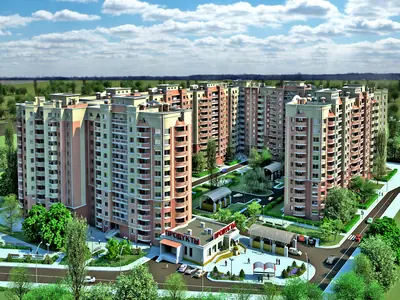
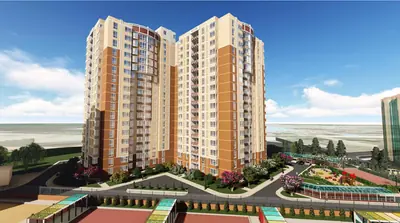
Yantarny comprises two 17‑story sections built with a monolithic‑frame structure and pile foundation. The landscaped courtyard features a safe playground, pedestrian access to entrances, and relaxation zones. Security and utilities include telephony, cable TV, internet, intercom, fire safety, elevator monitoring, and an underground parking facility.

CHARACTERISTICS

Floors: 11. Delivery: —

Floors: 11. Delivery: —

Floors: 12. Delivery: —

Floors: 17. Delivery: —

Residential building

Legal status

High-rise, 11

Building height

2.7 m

Ceiling height

Cast-in-Place Concrete Frame

Structure

Red brick

Exterior walls

Plastering and painting

Facade

Passenger / Freight

Elevator

Finishes and fittings

Ceramic block

Apartment walls

Steel, clad with MDF

Entrance door

PVC profile

Windows

Heating

Rooftop gas boiler room

Heating type

External walls are red ceramic brick, giving excellent thermal and sound insulation; the plastered façade offers a clean, modern look. Metal‑plastic windows give heat retention and noise reduction; 2.8 m ceilings create spacious interiors, while autonomous heating from a roof‑mounted gas boiler, steel radiators and armoured doors ensure comfort and security.
Discover your future home at Yantarny — contact us today to arrange a private viewing or request detailed floor plans.

ANY QUESTIONS?

We will call you back — it is free.

OR

We will reply online in a messenger