Odessa Yard

Votes: 132 Average rating 3.4 out of 5 based on 132 visitor ratings.

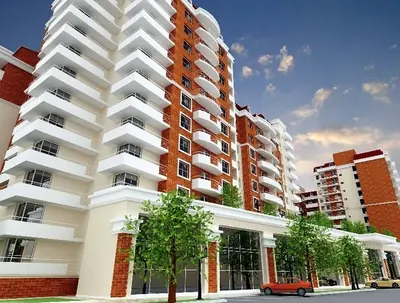
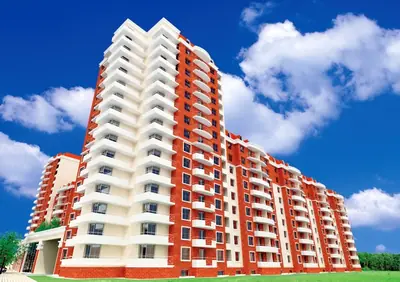
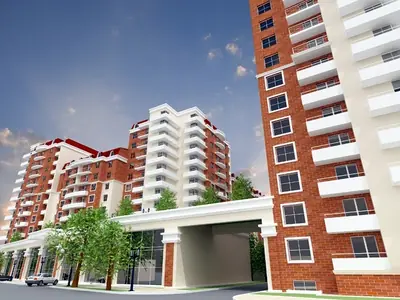
Cast-in-Place Concrete Frame · 11–12 floors · Red brick · Rooftop gas boiler room

Edelweiss Place

Delivered: 0

Under construction: 1

ASK A QUESTION

Natalia

Natalia

9 years in real estate

(073) 704-18-63

We will reply online in a messenger

UNIQUE COMPLEX FEATURES

  • Autonomous heating and hot water – rooftop gas boiler in each section guarantees independence from municipal networks and stable year‑round comfort, a critical advantage for Odessa today.

  • Ceramic red brick walls – durable, eco‑friendly, and thermally efficient, they keep interiors warm in winter, cool in summer, and provide excellent sound insulation, a true investment in quality of life.

  • Gated territory with developed infrastructure – security, landscaped recreation and sports areas, children’s playgrounds, and close proximity to schools, kindergartens, polyclinics, and the Privoz market make Odessa Yard ideal for family life in the historic heart of the city.

Odessa Yard is situated in the heart of Odessa’s historic Moldavanka district, a vibrant quarter renowned for its charming courtyards, bustling markets, and warm community spirit. Located on General Tsvetaeva Street, 11, it offers easy access to the famous Privoz market, schools, kindergartens, clinics, and supermarkets, with the city centre and Black Sea promenade just a short drive away.

LOCATION ON MAP

The Moldavanka neighbourhood blends authentic Odessa character with modern convenience. Residents enjoy proximity to educational institutions, healthcare facilities, retail outlets, and the legendary Privoz market, while excellent transport links place the city centre and waterfront within minutes. This setting provides a tranquil retreat without sacrificing urban dynamism.

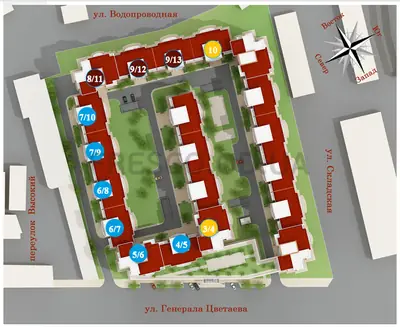
MASTER PLAN

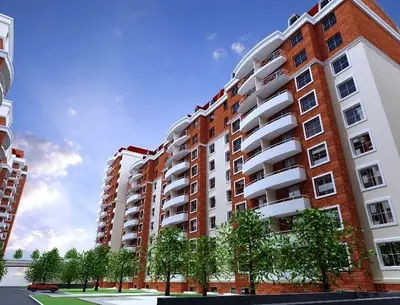
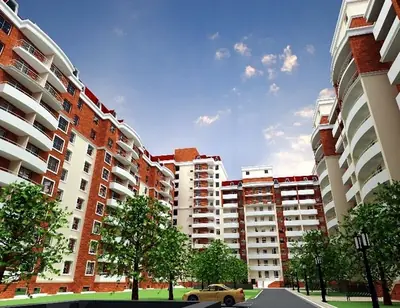
Odessa Yard comprises thirteen sections: nine 11‑storey brick buildings and four 12‑storey monolithic aerated‑concrete towers. The gated territory features landscaped walkways, relaxation and sports zones, children’s playgrounds, and a planned covered parking area, all designed for aesthetics, functionality, and resident safety.

CHARACTERISTICS

Floors: 12. Delivery: —

Floors: 12. Delivery: —

Floors: 11. Delivery: —

Floors: 11. Delivery: —

Floors: 11. Delivery: —

Floors: 11. Delivery: —

Floors: 11. Delivery: —

Floors: 11. Delivery: —

Floors: 11. Delivery: —

Floors: 11. Delivery: —

Floors: 11. Delivery: —

Residential building

Legal status

High-rise, 12

Building height

High ceilings, 3.0 m

Ceiling height

Cast-in-Place Concrete Frame

Structure

Red brick

Exterior walls

Plastering and painting

Facade

Passenger / Freight

Elevator

Finishes and fittings

Aerated concrete

Apartment walls

Cement-sand (excluding bathrooms)

Floor screed

Steel, clad with MDF

Entrance door

PVC profile

Windows

Heating

Rooftop gas boiler room

Heating type

Safety

Unrestricted access

Vehicle access to local area

Unrestricted access

Pedestrian access

Intercom

Front entrance access

Walls are constructed of ceramic red brick, providing high thermal mass, eco‑friendliness, and superior sound insulation; facades are plastered for durability. Metal‑plastic windows ensure excellent heat and noise protection. Each section has an autonomous rooftop gas boiler for heating and hot water, backed by reserve water tanks, steel entrance doors, passenger and freight elevators, and specialised sound‑proofing materials throughout.
Discover your new home at Odessa Yard – schedule a private viewing or request detailed floor plans to experience the blend of historic charm and modern comfort firsthand.

ANY QUESTIONS?

We will call you back — it is free.

OR

We will reply online in a messenger