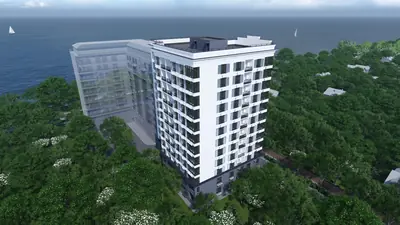
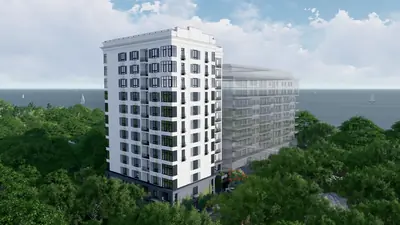
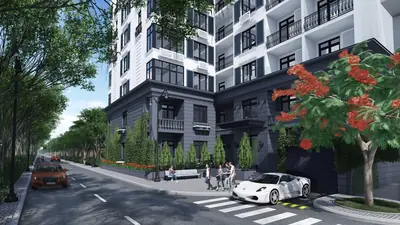
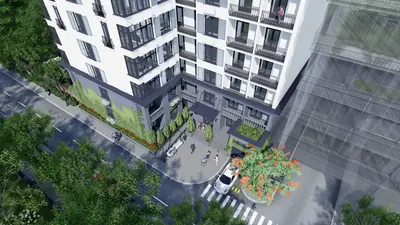
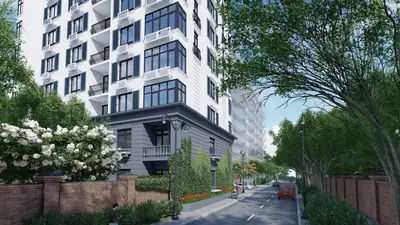
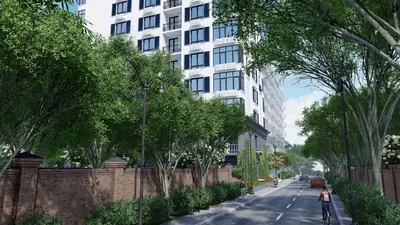
Cast-in-Place Concrete Frame · 12 floors · Red brick · Rooftop gas boiler room · Underground parking · By the sea

ASK A QUESTION

UNIQUE COMPLEX FEATURES
-
5 minutes to the sea and close to the city centre
-
All walls are ceramic brick and windows are made of euro‑beam
-
Limited access and 24/7 video surveillance
Otrada Sky is a 12‑storey elite club house of 80 apartments nestled in greenery by the sea on Vice‑Admiral Azarova Street, 8. It blends Mediterranean aesthetics with solid reliability, offering a setting for a happy, abundant life in Odesa.
LOCATION ON MAP
Just a five‑minute walk brings you to the Otrada and Lanzheron beaches and the Health Trail, while the city centre is reachable in 15 minutes by car along French Boulevard or a 10‑minute stroll to Shevchenko Prospekt. The area boasts six universities, four schools, three municipal and three private kindergartens, two nearby supermarkets (Tavria V and Obzhora), and the vibrant Arcadia district only ten minutes away. Quiet, prestigious neighbours such as the Graf club house and Yasunaya Polyana 2 complete the picture.
MASTER PLAN
Security is ensured by 24/7 video surveillance and a professional concierge service; entry to the building and underground parking is restricted to residents with smart‑card access. Parking is available on the ground floor as well as in dedicated guest spaces.
CHARACTERISTICS
Section 1
Floors: 12. Delivery: —
Residential building
Legal status
High-rise, 12
Building height
High ceilings, 3.0 m
Ceiling height
Cast-in-Place Concrete Frame
Structure
Red brick, 38 mm
Exterior walls
Plastering and painting
Facade
Passenger / Freight, OTIS
Elevator
Underground
Parking
Finishes and fittings
Red brick, 25 mm
Apartment walls
Red brick, 12 mm
Interior walls
Plastered
Wall decoration
Cement-sand (excluding bathrooms)
Floor screed
Armored with decorative finish
Entrance door
Wooden profile
Windows
Heating
Rooftop gas boiler room
Heating type
Aluminum
Radiators
Basalt wool
Insulation
Safety
Inside the building and on the territory
CCTV
The building rests on a pile foundation with a monolithic reinforced‑concrete frame; external walls are built of effective red ceramic brick insulated with a 10 cm mineral‑wool layer and finished with decorative panels and plaster. Two silent OTIS elevators (630 kg and 1000 kg) serve the floors, while inter‑apartment and internal walls of the same brick provide excellent sound insulation and eco‑friendliness. Despite three‑metre ceilings, a gas roof boiler supplies efficient heating, and euro‑beam armoured doors and windows enhance energy efficiency. Apartments are delivered with lime‑plaster walls, ISOLON™ floor screed with added sound and thermal insulation, three‑phase electricity, Ostendorf™ sewage pipes and a smoke‑removal system.
Discover your ideal home in Otrada Sky—our specialists at fresco.od.ua will help you find an apartment you’ll love waking up to every day. Schedule a viewing or request the floor plans today.
ANY QUESTIONS?
We will call you back — it is free.
OR
We will reply online in a messenger