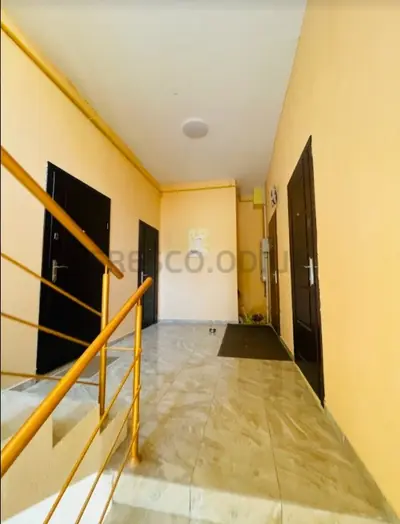
27 Posmitnogo Street

Votes: 152 Average rating 4.1 out of 5 based on 152 visitor ratings.

Frame-stone · 5 floors · Aerated concrete · Individual electric boiler

ASC Stroy

Delivered: 1

Under construction: 0

ASK A QUESTION

Natalia

Natalia

9 years in real estate

(073) 704-18-63

We will reply online in a messenger

UNIQUE COMPLEX FEATURES

  • Autonomous heating – individual electric boiler in each apartment provides independence from municipal networks and flexible climate control.

  • Premium windows – five‑chamber PVC profiles retain heat in winter and coolness in summer, lowering energy costs.

  • Durable, safe material – 40 cm aerated concrete combines strength, fire resistance and eco‑friendliness, ideal for Odesa’s coastal climate.

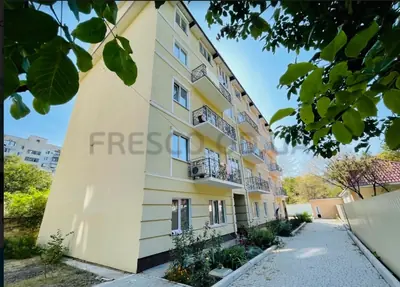
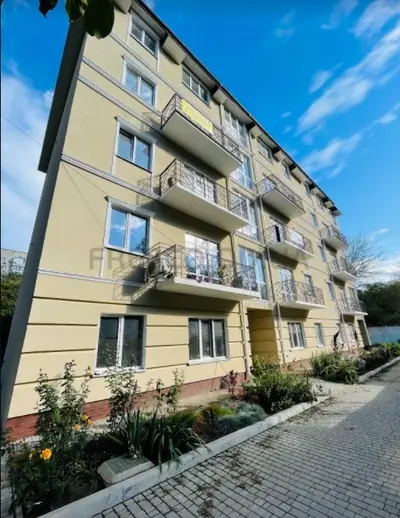
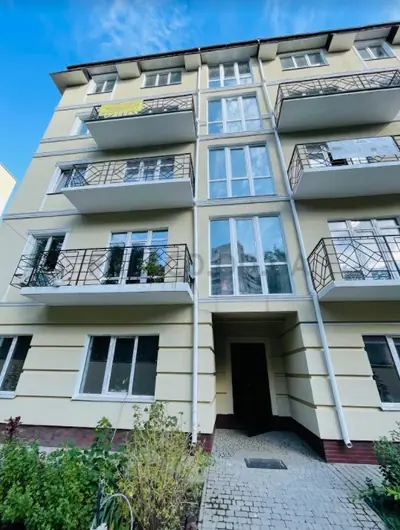
  • Stylish façade – decorative plaster with paint gives the building a modern, neat and attractive look that stands out among surrounding construction.

  • Quiet courtyard and convenient location – despite lacking dedicated sound‑proofing, the building sits in a low‑traffic zone, naturally reducing noise and enhancing living comfort.

27 Posmitnogo Street offers the perfect balance of urban comfort and privacy. Nestled in a promising Odesa neighbourhood, it combines city conveniences with a tranquil, secluded atmosphere.

LOCATION ON MAP

Situated on the quiet, well‑maintained Posmitnogo Street, the complex enjoys easy access to schools, kindergartens, shops and transport hubs while remaining away from busy thoroughfares. Its placement in a low‑traffic zone ensures a peaceful courtyard atmosphere, compensating for the lack of specialized sound‑absorbing materials.

MASTER PLAN

The five‑story building features thoughtful architecture and functional layouts, with individual electric boilers in each apartment providing autonomous, cost‑effective heating. The façade is finished with quality plaster, paint and decorative elements for a modern, warm and well‑kept appearance. Although the project does not include private parking or terraces, nearby public parking and green areas offset this.

CHARACTERISTICS

Floors: 5. Delivery: —

Residential building

Legal status

Low-rise, 5

Building height

Frame-stone

Structure

Aerated concrete, 40 mm

Exterior walls

Plastering and painting

Facade

Finishes and fittings

Steel, clad with MDF

Entrance door

PVC five-chamber profile

Windows

Heating

Individual electric boiler

Heating type

Electric

Heating source

Basalt wool

Insulation

Walls constructed from 40 cm aerated concrete deliver excellent thermal and sound insulation, fire safety and long‑term durability. Five‑chamber PVC windows provide high thermal retention, draft protection and a long service life. Electric heating and the absence of a centralized security system underscore an individualized approach to comfort aligned with modern residential trends.
Reach out today to schedule a private viewing or request detailed floor plans for 27 Posmitnogo Street.

ANY QUESTIONS?

We will call you back — it is free.

OR

We will reply online in a messenger