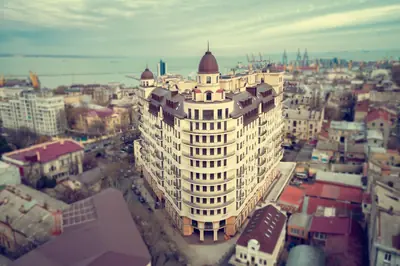
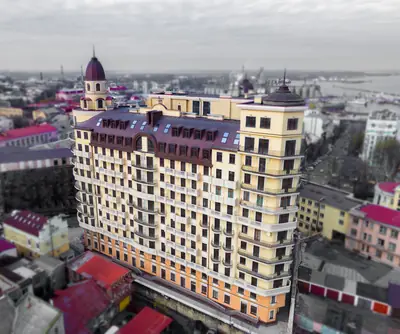
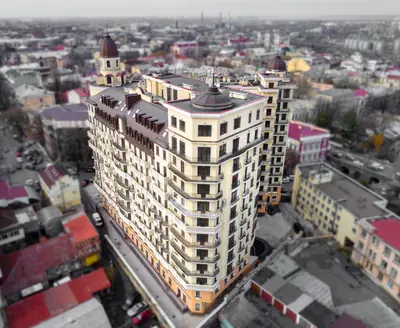
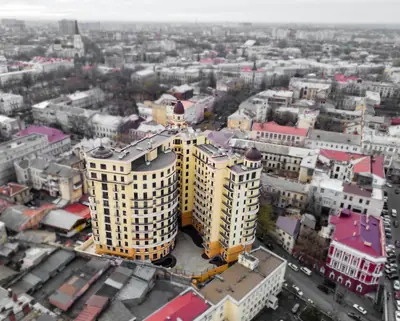
Cast-in-Place Concrete Frame · 10 floors · Red brick · Rooftop gas boiler room · Underground parking

ASK A QUESTION

UNIQUE COMPLEX FEATURES
-
Located in the historic center within walking distance of all major attractions.
-
Developed infrastructure and a wide selection of educational institutions.
-
Three-level underground parking.
-
Facade clad in natural marble and granite.
Deribas Heritage is an elite residential complex situated in the very heart of Odesa, steps away from the city's most renowned landmarks.
LOCATION ON MAP
Located on Havanna Street, the complex enjoys a tranquil setting in the city centre while offering excellent transport links and beautiful pedestrian zones. Iconic sites such as Deribasovskaya Street, Catherine Square, Primorsky Boulevard, Potemkin Stairs, the Opera and Ballet Theatre, Dumskaya and Sobornaya Squares, Istanbul Park, and the Maritime Passenger Terminal are all within easy walking distance.
MASTER PLAN
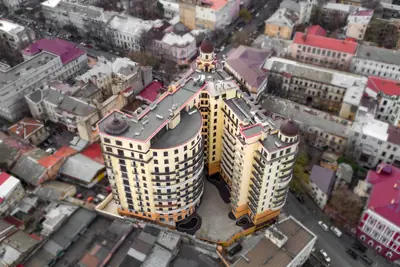
The ground and second floors house commercial spaces, while floors three to ten are residential with 3.3‑metre ceiling heights. The premises are under 24‑hour security with CCTV and fire‑alarm systems, and feature a landscaped courtyard with a pedestrian zone, fountain, and children’s playground. A three‑level underground parking garage provides automatic gates, lifts, and modern security.
CHARACTERISTICS
Section 1-3
Floors: 10. Delivery: —
Residential building
Legal status
Low-rise, 10
Building height
High ceilings, 3.3 m
Ceiling height
Cast-in-Place Concrete Frame
Structure
Red brick
Exterior walls
Plastering and painting
Facade
Passenger / Freight
Elevator
Underground
Parking
Finishes and fittings
Aerated concrete, 20 mm
Apartment walls
Steel, clad with MDF
Entrance door
Wooden profile Engineered wood
Windows
Heating
Rooftop gas boiler room
Heating type
Basalt wool
Insulation
Safety
Access only through the parking garage
Vehicle access to local area
Restricted access
Pedestrian access
Inside the building and on the territory
CCTV
The ten‑storey building follows a monolithic‑frame scheme with effective brick walls. Its façade is finished with high‑quality plaster, decorative stucco, and panels of natural marble and granite. Apartments are equipped with water and electricity meters, and spacious units ranging from 75 to 175 m² feature energy‑saving, sound‑absorbing three‑chamber windows made of redwood.
If you aspire to live in Odesa’s historic centre with everything you need for work, study, and leisure just steps from your door, Deribas Heritage is the residence worth considering. Contact us today to arrange a viewing or request floor plans.
ANY QUESTIONS?
We will call you back — it is free.
OR
We will reply online in a messenger