Cast-in-Place Concrete Frame · 25 floors · Aerated concrete · Rooftop gas boiler room · Underground parking

ASK A QUESTION

UNIQUE COMPLEX FEATURES
-
Unique transport accessibility and proximity to the sea
-
Developed surroundings with recreational areas and an entertainment hub
-
Reliable developer and energy‑efficient buildings
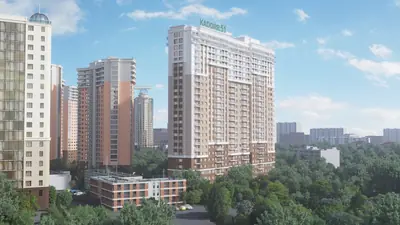
51 Pearl is a new residential complex by developer Kadorr located on Genoese Street in Arcadia. It complements the existing 26 Pearl and the ongoing 36 Pearl and 42 Pearl projects, with construction scheduled for completion in 2019.
LOCATION ON MAP
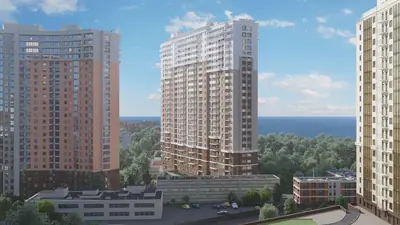
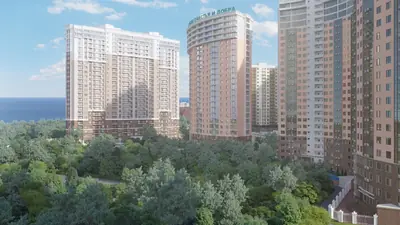
Near Black Sea, 51 Pearl offers sea views from the 12th floor upward and a full panorama from the top 25th floor, set in Arcadia near beaches, clubs, restaurants, a 6‑km health trail, and 5 km from city centre and railway station, reachable by car or public transport in 5–10 minutes.
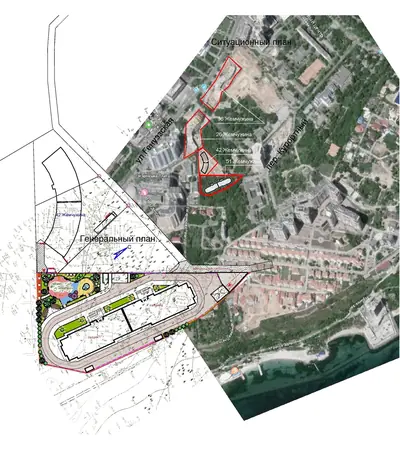
MASTER PLAN
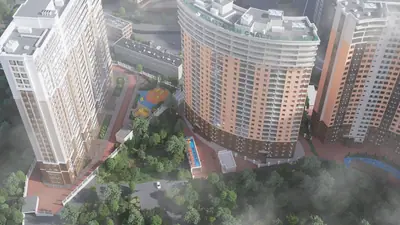
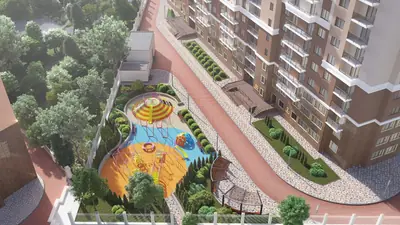
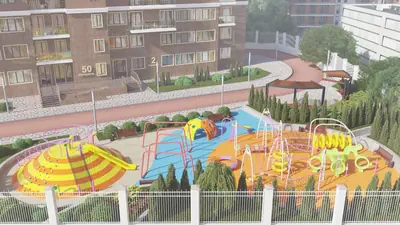
Kadorr Group ensures comfortable and safe living in 51 Pearl. The gated territory is under constant surveillance with video monitoring. Residents benefit from children’s playgrounds, recreation zones, and underground parking accessible directly by elevator.
CHARACTERISTICS
Section 1
Floors: 25. Delivery: —
Residential building
Legal status
High-rise, 25
Building height
2.85 m
Ceiling height
Cast-in-Place Concrete Frame
Structure
Aerated concrete
Exterior walls
Plastering and painting, Ventilated facade - Porcelain stoneware
Facade
Passenger / Freight
Elevator
Underground
Parking
Finishes and fittings
Aerated concrete, 20 mm
Apartment walls
Skimmed
Wall decoration
Cement-sand (excluding bathrooms)
Floor screed
Steel, clad with MDF
Entrance door
PVC profile, double-chamber double glazing
Windows
Heating
Rooftop gas boiler room
Heating type
Steel with thermostatic control
Radiators
Basalt wool
Insulation
Safety
Gated access with a security guard
Vehicle access to local area
Limited-time access
Vehicle access to courtyard
Unrestricted access
Pedestrian access
Security
Front entrance access
Inside the building and on the territory
CCTV
The building rises 24 stories, using a monolithic‑frame structure with gas‑concrete wall infill. Individual rooftop gas boilers provide autonomous heating, making the homes energy‑efficient with low utility costs. A ventilated façade features floor‑to‑ceiling glazing and provisions for air‑conditioning, ensuring durability and aesthetic appeal.
Discover your future home at 51 Pearl – schedule a viewing or request detailed floor plans today.
ANY QUESTIONS?
We will call you back — it is free.
OR
We will reply online in a messenger