Odesky House

Votes: 145 Average rating 4.2 out of 5 based on 145 visitor ratings.

Cast-in-Place Concrete Frame · 14 floors · Aerated concrete · Rooftop gas boiler room

Odesstroy ALC

Delivered: 2

Under construction: 7

ASK A QUESTION

Natalia

Natalia

9 years in real estate

(073) 704-18-63

We will reply online in a messenger

UNIQUE COMPLEX FEATURES

  • Reliable construction: monolithic‑frame technology with gas concrete – optimal strength and thermal saving for Odesa's climate

  • Energy autonomy: own rooftop gas boiler eliminates dependence on municipal utilities

  • Safe environment: fenced and guarded territory provides comfortable and secure living

  • Family‑oriented: children’s playgrounds and recreation areas make the complex ideal for families with kids

  • Convenient location: developed Malinovsky infrastructure and easy access to the city’s main arteries

Odesky House is situated in the rapidly developing Malinovsky district of Odessa on Shota Rustaveli Street, close to its intersection with Skvortsova Street. The location offers convenient transport links to the city's main arteries and proximity to schools, kindergartens, shopping centres and medical facilities. Green zones and a tranquil atmosphere make the area ideal for family living.

LOCATION ON MAP

Located on Shota Rustaveli Street in Malinovsky, Odesky House provides easy access to major thoroughfares and essential social infrastructure. Residents benefit from nearby educational institutions, childcare centres, retail outlets and healthcare services. The district's parks and peaceful setting enhance its appeal for families.

MASTER PLAN

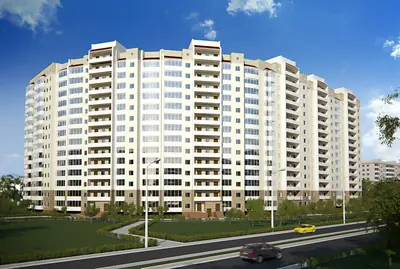
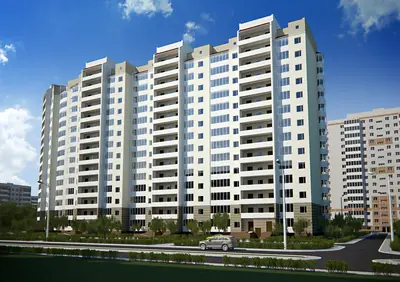
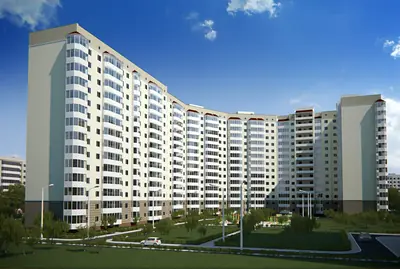
The complex comprises seven sections, rising to 14 floors, built with modern monolithic‑frame technology and gas‑concrete infill. The courtyard features children’s playgrounds, recreation zones and guest parking. A fenced, guarded perimeter ensures privacy and security for all residents.

CHARACTERISTICS

Floors: 14. Delivery: 12.2017

Residential building

Legal status

High-rise, 14

Building height

2.7 m

Ceiling height

Cast-in-Place Concrete Frame

Structure

Aerated concrete

Exterior walls

Plastering and painting

Facade

Passenger / Freight and passenger, OTIS

Elevator

Finishes and fittings

Aerated concrete

Apartment walls

Steel, clad with MDF

Entrance door

PVC profile

Windows

Heating

Rooftop gas boiler room

Heating type

Load‑bearing structures are monolithic‑frame with gas‑concrete walls, valued for thermal efficiency, vapour permeability and eco‑friendliness. The façade is plastered for a clean finish, while metal‑plastic windows deliver excellent thermal and sound insulation. Heating is supplied by a rooftop gas boiler, guaranteeing independence from central networks and steady warmth throughout the winter.
Discover your future home at Odesky House – schedule a viewing or request detailed floor plans today.

ANY QUESTIONS?

We will call you back — it is free.

OR

We will reply online in a messenger