
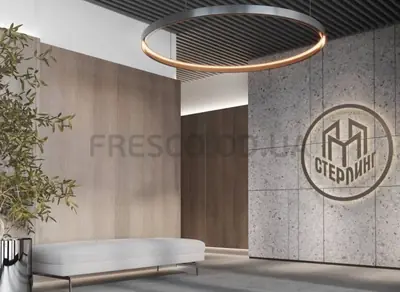

Sterling

Votes: 192 Average rating 4.3 out of 5 based on 192 visitor ratings.

Cast-in-Place Concrete Frame · 14 floors · Aerated concrete · Rooftop gas boiler room

CC "Golden Autumn"

Delivered: 0

Under construction: 1

ASK A QUESTION

Natalia

Natalia

9 years in real estate

(073) 704-18-63

We will reply online in a messenger

UNIQUE COMPLEX FEATURES

  • Monolithic‑frame construction with aerated concrete and mineral wool insulation – strength, thermal efficiency, and suitability for Odesa’s climate

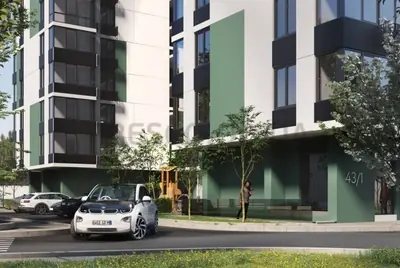
  • Panoramic façade glazing with 5 cm external wall insulation – maximum natural light and reduced energy consumption

  • Five‑chamber FRAMEX uPVC windows – premium sound and thermal insulation

  • Autonomous rooftop gas boiler – independence from municipal utilities and reliable heating year‑round

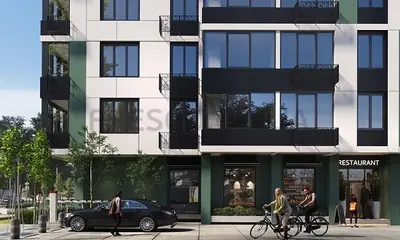
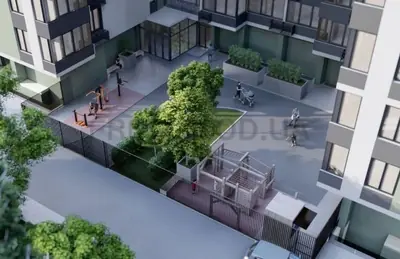
  • Secured, gated territory plus ground‑floor commercial spaces – safety, convenience, and investment appeal

Sterling is nestled in the heart of Taїrovo, one of Odessa’s most prestigious and rapidly evolving districts. Situated between Koroleva Street and Nebesnoi Sotni (Marshal Zhukov) Avenue, it offers a perfect blend of tranquility and convenience. Within a five‑minute walk lie two kindergartens and School No. 63, making it especially appealing to families.

LOCATION ON MAP

Taїrovo boasts excellent transport links, with major arteries and public transit nearby, alongside lush green spaces and vibrant social amenities. Residents enjoy easy access to shops, cafes, and cultural venues, all while benefiting from the district’s serene, residential feel.

MASTER PLAN

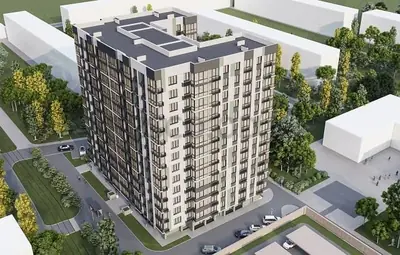
Sterling is a 14‑storey monolithic‑frame residential complex with the first two floors dedicated to modern office and retail spaces, enhancing convenience for residents and local businesses. Developed by the reputable firm Gallon (SK Golden Autumn), known for projects such as Kontinent and New Lustdorf, the gated community features 24‑hour security, controlled access, and landscaped courtyards. Underground parking and dedicated visitor spaces further add to the practical lifestyle offerings.

CHARACTERISTICS

Floors: 14. Delivery: —

Residential building

Legal status

High-rise, 14

Building height

2.75 m

Ceiling height

Cast-in-Place Concrete Frame

Structure

Aerated concrete, 30 mm

Exterior walls

Plastering and painting

Facade

Passenger

Elevator

Finishes and fittings

Aerated concrete, 20 mm

Apartment walls

Aerated concrete, 10 mm

Interior walls

Cement-sand (excluding bathrooms)

Floor screed

Steel, clad with MDF

Entrance door

Panoramic PVC five-chamber profile, single-chamber double glazing

Windows

Heating

Rooftop gas boiler room

Heating type

Gas

Heating source

Steel

Radiators

Basalt wool

Insulation

Safety

Gated access with a security guard

Vehicle access to local area

Restricted access

Pedestrian access

Built with a reliable monolithic‑frame structure, Sterling ensures durability and seismic resistance. Exterior walls and interior partitions are 30 cm aerated concrete blocks insulated with mineral wool, a proven standard for Odesa’s climate. The façade features panoramic glazing with 5 cm external wall insulation, delivering superior thermal and acoustic performance. Windows are five‑chamber FRAMEX uPVC profiles, minimizing heat loss and maximizing soundproofing. Heating is provided by an autonomous rooftop gas boiler, guaranteeing independence from municipal networks and consistent year‑round warmth.
Discover your future home at Sterling – contact us today to arrange a private viewing or request detailed floor plans.

ANY QUESTIONS?

We will call you back — it is free.

OR

We will reply online in a messenger