Morskoy

Votes: 124 Average rating 4.9 out of 5 based on 124 visitor ratings.

Load-bearing walls · 5 floors · Red brick · Underground parking

Alfa-Stroy

Delivered: 1

Under construction: 0

ASK A QUESTION

Natalia

Natalia

9 years in real estate

(073) 704-18-63

We will reply online in a messenger

UNIQUE COMPLEX FEATURES

  • Walking distance to the beach – just a few minutes to the sea and seaside recreation area, a rarity even for Odessa.

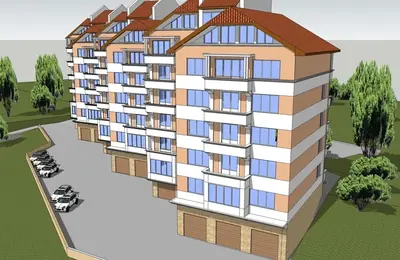
  • Dedicated underground parking – the basement level is reserved exclusively for vehicles, solving a key issue in seaside districts.

  • Premium construction materials – external walls of red ceramic brick ensure strength, thermal capacity, and a long building lifespan.

  • Move‑in ready condition – apartments are delivered with plastered walls and a perfect floor screed, offering a clean “shell” for personal design without extra demolition.

  • Ground‑floor commercial spaces – retail and office units increase liquidity and daily convenience, creating a self‑sufficient environment.

Morskoy presents a contemporary residential complex in the prestigious Tairovo district of Odessa, blending city amenities with easy access to the sea and green spaces. Developed by Alfa-Stroy, it offers a balanced lifestyle for those who desire coastal living without sacrificing urban comfort.

LOCATION ON MAP

Situated on 40 Years of Victory Street, 29/2, the complex lies just a short walk from the beach and the verdant park that lines the Health Trail. The area boasts a well-developed network of shops, schools, and kindergartens, ensuring daily conveniences without the need for long commutes to the city centre. Quiet, well-maintained streets and seamless transport links make Tairovo one of Odessa’s most desirable suburban locales.

MASTER PLAN

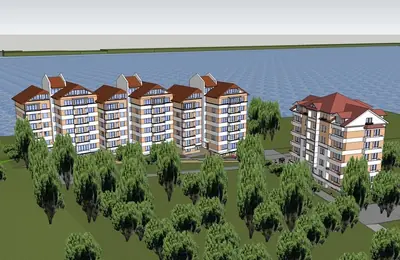
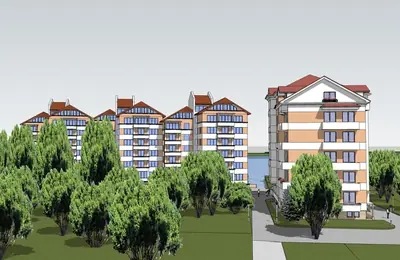
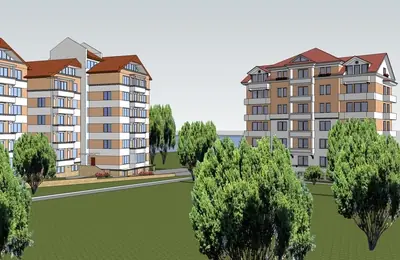
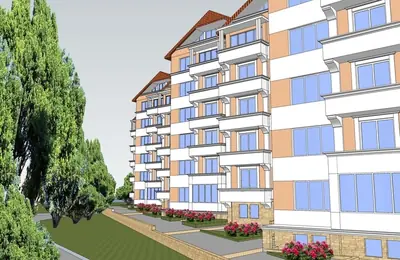
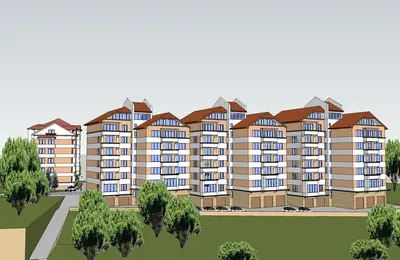
Morskoy comprises three five-story sections with a thoughtfully planned layout. The entire basement level is dedicated to resident parking, addressing the common challenge of limited street parking in coastal zones. Ground-floor commercial units provide shops, a pharmacy, and service offices, creating a convenient on‑site infrastructure that enhances quality of life for families and professionals alike.

CHARACTERISTICS

Floors: 5. Delivery: —

Residential building

Legal status

Low-rise, 5

Building height

High ceilings, 3.0 m

Ceiling height

Load-bearing walls

Structure

Red brick

Exterior walls

Plastering and painting

Facade

No elevator

Elevator

Underground

Parking

Finishes and fittings

Red brick, 38 mm

Apartment walls

Steel, clad with MDF

Entrance door

PVC profile

Windows

The building’s exterior walls are crafted from durable red ceramic brick, while interior partitions combine gas concrete and the same brick for excellent thermal mass, longevity, and sound insulation. The facade is finished with weather‑resistant plaster suited to the Black Sea climate, and metal‑plastic windows deliver reliable heat and noise protection. Armored entrance doors boost security, and the project includes autonomous heating systems typical of this class.
Discover your ideal seaside home at Morskoy – schedule a private viewing today to explore floor plans and experience the blend of coastal tranquility and urban convenience.

ANY QUESTIONS?

We will call you back — it is free.

OR

We will reply online in a messenger