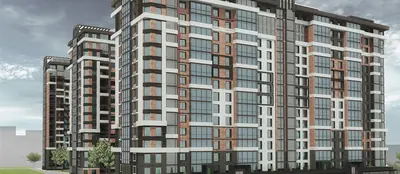
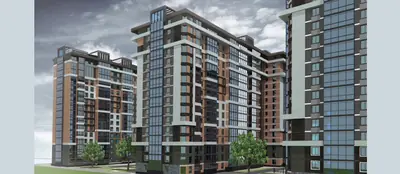
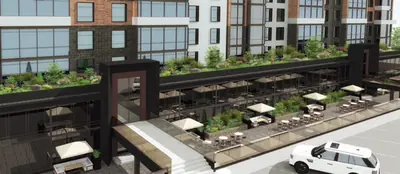
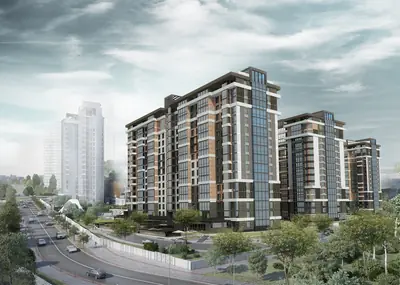
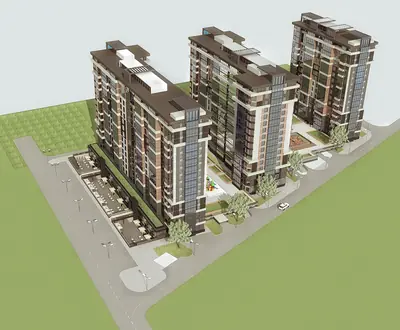
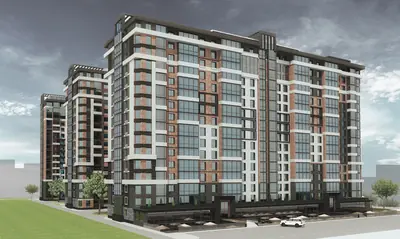
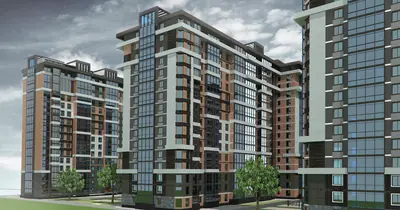
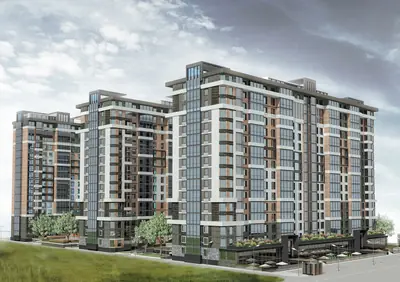
Cast-in-Place Concrete Frame · 16 floors · Aerated concrete · Rooftop gas boiler room · Underground parking

ASK A QUESTION

UNIQUE COMPLEX FEATURES
-
Flexible layout options: combine apartments or create two‑level homes for individual projects
-
Wide range of sizes: from cozy one‑bedroom units starting at 34 sq m to spacious multi‑room layouts
-
Delivered with pre‑finishing: metal doors, metal‑plastic windows, radiators, floor preparation for screed, and utility routing
-
Secured landscaped territory with landscape design, children’s playgrounds, and recreation zones
-
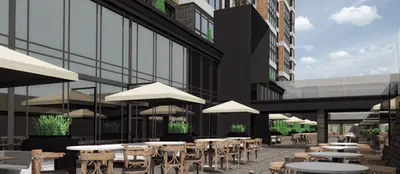
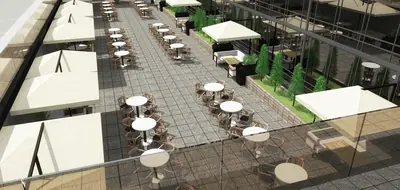
Underground parking and on‑site commercial infrastructure for maximum resident convenience
LOCATION ON MAP
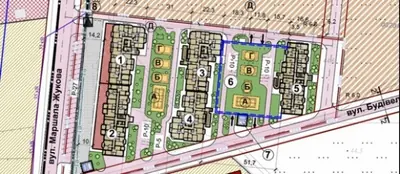
MASTER PLAN
CHARACTERISTICS
Section 5
Floors: 16. Delivery: 09.2020
Section 3,4
Floors: 16. Delivery: 06.2019
Section 1,2
Floors: 16. Delivery: —
Legal status
Building height
Ceiling height
Structure
Exterior walls
Facade
Elevator
Parking
Finishes and fittings
Apartment walls
Entrance door
Windows
Heating
Heating type
ANY QUESTIONS?
We will call you back — it is free.
We will reply online in a messenger