Uspekh

Votes: 183 Average rating 4.8 out of 5 based on 183 visitor ratings.

Cast-in-Place Concrete Frame · 16 floors · Aerated concrete · Municipal central heating · Underground parking

Financial-Construction Union

Delivered: 2

Under construction: 1

ASK A QUESTION

Natalia

Natalia

9 years in real estate

(073) 704-18-63

We will reply online in a messenger

UNIQUE COMPLEX FEATURES

  • Reliable gas concrete construction – proven material, resistant to external influences, ensuring long service life.

  • Own parking – rare and valuable advantage in dense urban setting, guaranteeing a place for your car.

  • Convenient location in a developed area with full social infrastructure – ideal for families with children and those who value accessibility of services.

  • Modern layouts and quality finish – apartments ready to realize your design ideas with minimal re‑planning costs.

  • Attractive price – opportunity to acquire quality housing in a building under construction at an affordable price, making Uspekh a profitable investment for the future.

Uspekh is a modern residential complex nestled in the prestigious Kyivskyi district of Odesa, offering a harmonious blend of urban convenience and tranquil living. Designed for families and professionals, it provides comfortable, functional homes within a well‑served neighborhood.

LOCATION ON MAP

Located on Marshal Zhukov Street, 3B, Uspekh sits at the intersection of Nebesnoi Sotni and Komarova streets in a dynamically developing area. The neighborhood boasts schools, kindergartens, clinics, shops, and transport hubs, ensuring easy access to essential services. Proximity to the city centre and excellent road connections make the location especially attractive for those seeking a balance between city life and a high‑quality environment.

MASTER PLAN

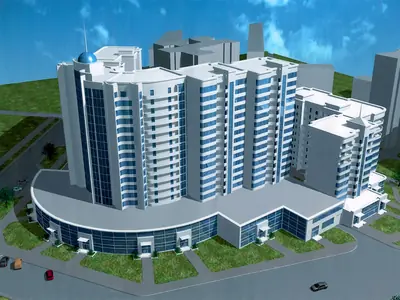
Uspekh is a 16‑storey residential building comprising nine sections, seven of which are already in operation while the remaining two are under active construction slated for completion in Q2 2016. The complex offers functional apartments with flexible layouts, ground‑floor commercial premises, a dedicated parking area, and a closed, secure territory that enhances privacy and comfort for residents.

CHARACTERISTICS

Floors: 16. Delivery: —

Residential building

Legal status

High-rise, 16

Building height

2.8 m

Ceiling height

Cast-in-Place Concrete Frame

Structure

Aerated concrete

Exterior walls

Passenger / Freight and passenger

Elevator

20 places

Parking

Finishes and fittings

Aerated concrete

Apartment walls

Steel, clad with MDF

Entrance door

PVC profile

Windows

Heating

Municipal central heating

Heating type

The building’s walls are constructed from energy‑efficient gas concrete, providing excellent thermal insulation, fire resistance, and durability. Windows feature modern metal‑plastic profiles for superior sound and heat insulation. Heating is supplied by the city’s TEC, delivering stable and economical warmth year‑round. The façade showcases a clean, contemporary style that integrates seamlessly with the surrounding architecture.
Discover your future home at Uspekh – schedule a private viewing or request detailed floor plans today.

ANY QUESTIONS?

We will call you back — it is free.

OR

We will reply online in a messenger