
City House Sauvignon

Votes: 205 Average rating 4.0 out of 5 based on 205 visitor ratings.

5 floors

APK Management

Delivered: 1

Under construction: 5

ASK A QUESTION

Natalia

Natalia

9 years in real estate

(073) 704-18-63

We will reply online in a messenger

UNIQUE COMPLEX FEATURES

  • Proximity to the sea and fresh air — a rare advantage in Odesa — offers not only aesthetic pleasure but also tangible benefits for respiratory health and immunity.

  • Modern energy efficiency — thanks to an insulated façade, energy‑saving windows, and a heat‑recovery system — results in low energy consumption, reducing utility bills and enhancing eco‑friendly living.

  • Security and privacy — 24/7 video surveillance, biometric access control, and encrypted communication with the security desk ensure residents’ complete safety.

  • Prestigious status — situated in one of Odesa’s most sought‑after districts, close to the centre and the sea, with an expressive façade — makes City House Sauvignon a symbol of status and refined taste.

  • Quality of life — a blend of tranquillity (thanks to its setback from noisy thoroughfares), green spaces, developed infrastructure, and thoughtful layout — creates an environment for comfortable, healthy, and vibrant living.

City House Sauvignon offers elegance and comfort in the heart of Odesa, blending modern design with a prime urban setting. Its sophisticated architecture and thoughtful layout cater to those seeking a refined lifestyle.

LOCATION ON MAP

Located in a prestigious Odesa district near the intersection of Sadovaya and Yekaterininskaya streets, City House Sauvignon is within walking distance of the city centre, the Black Sea coast, and major transport routes. The neighbourhood features schools, kindergartens, medical facilities, shopping centres, cafés, restaurants, and green spaces, while being less than a kilometre from the sea, providing fresh marine air and easy access to Lanzheron and Otrada beaches.

MASTER PLAN

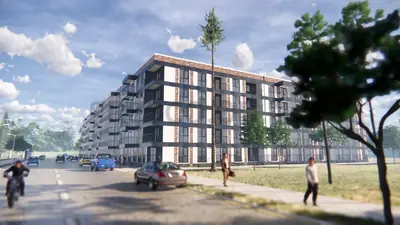
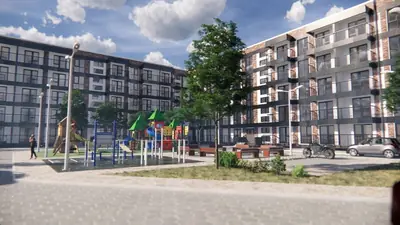
The complex is a five‑storey monolithic building erected with premium materials and a neutral‑tone façade that emphasizes texture and geometry. Residents enjoy underground and above‑ground parking (both mechanical and automatic), high‑speed lifts with emergency alerts, individual heating and hot‑water regulation, and a heat‑recovery ventilation system for energy efficiency, complemented by video surveillance, controlled access, landscaped courtyards with children’s and sports playgrounds, green plantings, and tranquil relaxation zones.

CHARACTERISTICS

Floors: 5. Delivery: —

Residential building

Legal status

Low-rise, 5

Building height

Finishes and fittings

Steel, clad with MDF

Entrance door

Constructed using monolithic technology with B30‑grade concrete and A500C reinforcement, the building delivers high load‑bearing capacity and seismic resistance. Floors are monolithic reinforced concrete with waterproofing, exterior walls are insulated with mineral wool and faced with clinker brick for superior thermal performance, and energy‑saving double‑glazed windows with low‑E coating provide excellent sound and heat insulation; the flat roof features a polymer membrane and drainage system, while a pile‑raft foundation suited to local geology ensures long‑term stability.
City House Sauvignon is more than a place to live — it is a choice for those who value the harmony between urban modernity and natural freshness, between comfort and prestige, and between today and tomorrow’s well‑being. Discover your future home by scheduling a viewing or requesting detailed floor plans.

ANY QUESTIONS?

We will call you back — it is free.

OR

We will reply online in a messenger