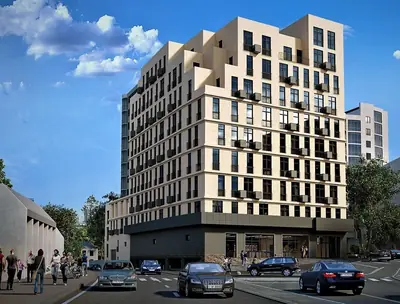
Cast-in-Place Concrete Frame · 9 floors · Aerated concrete · Individual gas boiler
ASK A QUESTION

UNIQUE COMPLEX FEATURES
-
300 m to the beach;
-
Retail complex on the ground floor;
-
Underground parking;
-
Individual Bosch boiler in each apartment;
-
Flexible floor‑plan possibilities.
My friends love visiting Odesa with their families, but finding holiday accommodation can be costly. Purchasing a private apartment in Building on Fontanskaya Street on the 10th Fontana Station proved an ideal solution. This nine‑storey residence with floor‑to‑ceiling windows is located at Fontanska Doroha, 121, just 300 m from the beach, accessible via a gentle slope.
LOCATION ON MAP
Nearby, Stella Residence offers spa treatments and sports facilities right on the seafront, while residents enjoy walks in Pavel Shklyaruk Square and Youth Park, which features a new football pitch. For families, five private kindergartens and development centres – such as Svetlyachok‑Lyuks, Locus kids and Mishutka – operate on weekdays, alongside School No. 81 and the private Dream school with creative studios and distance‑learning options. The complex’s name reflects its direct access to Fontanska Road; a 25‑minute drive or route taxi 185 reaches Soborna Square, and tram 18 connects to the Odesa National Academy of Food Technologies, the Polytechnic University and Kulikovo Pole, where tourists arriving by train are greeted. Surrounded by high‑class neighbours like Konsul, Korfu and Platinum Residence, the area promises a tranquil, upscale environment.
MASTER PLAN
The open‑type courtyard is attended by a professional concierge, ensuring safety and comfort for residents and guests. Secure underground parking with controlled access is also provided.
CHARACTERISTICS
Section 1
Floors: 9. Delivery: 03.2021
Residential building
Legal status
Low-rise, 9
Building height
High ceilings, 3.0 m
Ceiling height
Cast-in-Place Concrete Frame
Structure
Aerated concrete, 25 mm
Exterior walls
Plastering and painting
Facade
Freight and passenger elevator, OTIS
Elevator
Finishes and fittings
Aerated concrete, 20 mm
Apartment walls
Steel, clad with MDF
Entrance door
PVC profile Rehau, double-chamber double glazing
Windows
Heating
Individual gas boiler, Bosch
Heating type
Gas
Heating source
Basalt wool
Insulation
The building rests on a pile foundation with a monolithic reinforced‑concrete frame. Its façade is finished with ventilated sheet natural cladding, while external walls are insulated with gas concrete and a 10 cm basalt‑wool layer to minimise heat loss. Each apartment features an individual Bosch boiler for autonomous heating, premium Rehau double‑glazed windows, armoured entrance doors, and OTIS lifts (1000 kg) that provide direct access to the ground‑floor retail centre. Interior non‑load‑bearing walls are omitted, allowing flexible layouts and ceilings of 3 m.
Living by the sea year‑round is no longer a distant dream. The specialists at fresco.od.ua continuously study Odesa’s new developments to provide you with expert information, covering legal aspects and practical details for comfortable living. Request a call and enjoy Odesa’s panoramas whenever you wish.
ANY QUESTIONS?
We will call you back — it is free.
OR
We will reply online in a messenger