Tsvetnoy Boulevard

Votes: 198 Average rating 5.0 out of 5 based on 198 visitor ratings.

Cast-in-Place Concrete Frame · 9 floors · Aerated concrete · Municipal central heating

ASK A QUESTION

Natalia

Natalia

9 years in real estate

(073) 704-18-63

We will reply online in a messenger

UNIQUE COMPLEX FEATURES

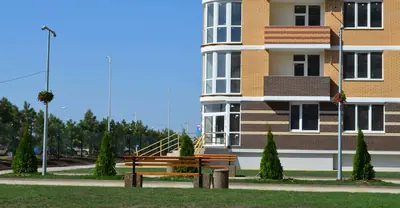
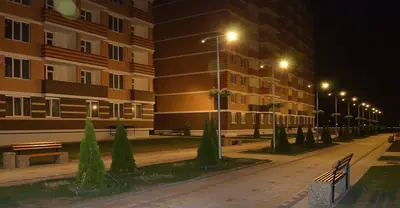
  • Private landscaped boulevard over 400 m long – a rare feature even for large residential complexes, turning the courtyard into a true oasis of relaxation.

  • Artesian‑water fountain – a unique highlight underscoring the complex’s commitment to residents’ health and ecological responsibility.

  • On‑site kindergarten – saves families valuable time and effort, enhancing the appeal of Tsvetnoy Boulevard for parents.

  • Comprehensive security system: 24/7 guard service, emergency water and power supply, backup power for lifts and lighting, fire alarm system and electronic locks – ensuring peace of mind and protection in today’s environment.

Tsvetnoy Boulevard is a thoughtfully planned residential complex in Chernomorsk, situated on 1st May Street just moments from the city centre. Its prime location offers easy access to urban amenities while the nearby Black Sea coast provides fresh sea breezes and convenient reach to beaches and the Health Trail.

LOCATION ON MAP

Located in the heart of Chernomorsk, the complex benefits from excellent transport links and proximity to shops, pharmacies, beauty salons, cafés and other services. The seaside setting ensures a healthy, invigorating environment with straightforward access to the shoreline and recreational pathways.

MASTER PLAN

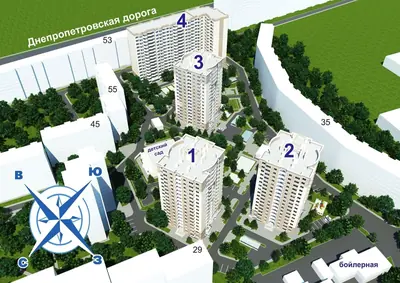
The ensemble comprises eight 9‑ to 12‑storey buildings arranged around a landscaped boulevard stretching over 400 m, perfect for strolls, jogging and family leisure. Residents enjoy children’s and sports playgrounds, an artesian‑water fountain, surface parking, and an on‑site kindergarten, with all essential services just a short walk away.

CHARACTERISTICS

Floors: 9. Delivery: 10.2017

Residential building

Legal status

Low-rise, 9

Building height

2.8 m

Ceiling height

Cast-in-Place Concrete Frame

Structure

Aerated concrete

Exterior walls

Facing brick

Facade

Finishes and fittings

Aerated concrete

Apartment walls

Steel, clad with MDF

Entrance door

PVC profile

Windows

Heating

Municipal central heating

Heating type

Constructed from modern autoclaved aerated concrete, the walls deliver superior thermal insulation, strength and eco‑friendliness, while façades faced with ceramic brick provide durability and an attractive finish. Metal‑plastic windows ensure excellent sound and heat protection, and heating is supplied centrally by the city’s CHP plant, guaranteeing reliable warmth throughout the season.
Tsvetnoy Boulevard combines thoughtful infrastructure, quality construction and a genuine concern for comfort and safety, all set in the dynamically growing coastal town of Chernomorsk. Contact us today to arrange a viewing or request detailed floor plans.

ANY QUESTIONS?

We will call you back — it is free.

OR

We will reply online in a messenger