Parus

Votes: 57 Average rating 4.9 out of 5 based on 57 visitor ratings.

Cast-in-Place Concrete Frame · 10 floors · Individual gas boiler · Underground parking

ASK A QUESTION

Natalia

Natalia

9 years in real estate

(073) 704-18-63

We will reply online in a messenger

UNIQUE COMPLEX FEATURES

  • Proximity to sea — only 200 m to a golden‑sand beach with crystal‑clear water, a rare advantage for coastal living.

  • Autonomous heating — individual gas boilers ensure independence and cost‑efficiency.

  • Developed internal infrastructure — all essentials at hand: shops, services, recreation and play areas.

  • Reliable construction materials — ceramic brick in walls and façade guarantees longevity and a comfortable indoor microclimate.

  • Privacy and green environment — landscaped grounds, absence of through traffic and a focus on quality of life make Parus an oasis by the sea.

Parus is a boutique residential complex nestled in the heart of Chernomorsk, just steps from the pristine Black Sea shoreline. Its seaside setting offers residents daily breaths of fresh marine air, scenic walks along the Health Trail, and uninterrupted views of the endless horizon—an exclusive luxury few can claim. Set within a tranquil, green neighbourhood with full social amenities, Parus provides the perfect backdrop for family life and serene retreat from urban bustle.

LOCATION ON MAP

Situated at the intersection of Parkovaya Street and 1st May Street, Parus lies only 200 m from a crystal‑clear beach that draws both locals and visitors from Odesa. The area boasts excellent transport links, quiet tree‑lined streets, and a well‑developed social infrastructure—schools, clinics, and shops—all within easy reach. This prime seaside location blends convenience with the tranquillity of a coastal retreat.

MASTER PLAN

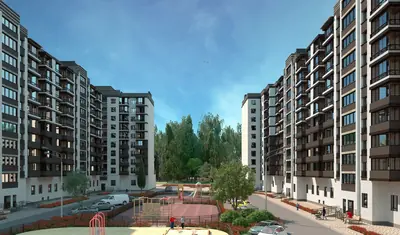
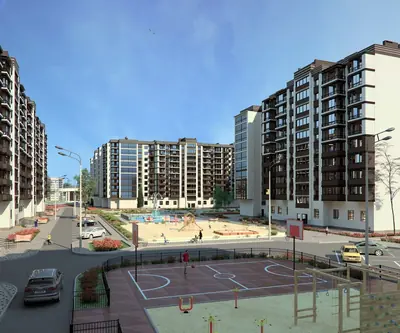
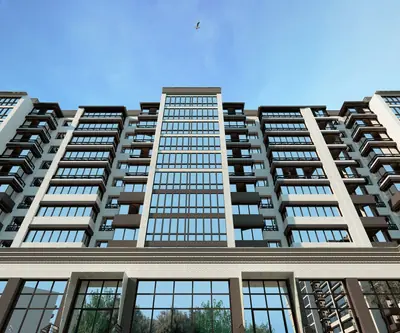
Parus is a modern ten‑storey building designed for urban dwellers who value nature and comfort. The ground floors host a retail centre, supermarket, pharmacy, beauty salon and café, while the landscaped grounds feature children’s playgrounds, shaded seating areas and green spaces that create a pleasant microclimate. Residents benefit from dedicated underground parking (ratio 1.0) and a secure, gated environment that reinforces the complex’s cohesive architectural style.

CHARACTERISTICS

Floors: 10. Delivery: 12.2017

Residential building

Legal status

Low-rise, 10

Building height

2.78 m

Ceiling height

Cast-in-Place Concrete Frame

Structure

Facing brick

Facade

Passenger

Elevator

Underground

Parking

Finishes and fittings

Steel, clad with MDF

Entrance door

PVC profile

Windows

Heating

Individual gas boiler

Heating type

Gas

Heating source

Constructed from high‑quality ceramic brick, the walls and façade deliver excellent thermal mass, durability and eco‑friendliness. Metal‑plastic windows provide sound and thermal insulation, and individual gas boilers grant autonomous heating, allowing residents to control temperature and utility costs independently. Though specific sound‑proofing and security systems are not detailed, the use of premium materials and thoughtful layout promotes a quiet, safe living environment.
Discover your seaside sanctuary at Parus—contact us today to arrange a private viewing or request detailed floor plans.

ANY QUESTIONS?

We will call you back — it is free.

OR

We will reply online in a messenger