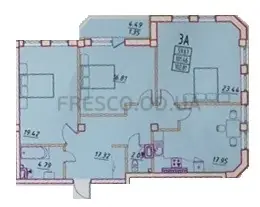
Cast-in-Place Concrete Frame · 6 floors · Red brick · Rooftop gas boiler room · Underground parking
For sale
$257 025
Handover:
June 2027
Construction progress:
Finishing / Decoration
It's free, you can always opt out
OR
We will reply online in a messenger
Installment plan
Installment term:
Down payment:
$—
per month
Down payment
$—
Balance
$—
All apartments at Pototsky House →
ASK A QUESTION

Characteristics
Residential building
Legal status
Low-rise, 6
Building height
2.95 m
Ceiling height
Cast-in-Place Concrete Frame
Structure
Red brick, 400 mm
Exterior walls
Passenger / Freight and passenger, OTIS
Elevator
98 places
Parking
Finishes and fittings
Red brick, 250 mm
Apartment walls
Cement-sand (excluding bathrooms)
Floor screed
Armored with decorative finish
Entrance door
Aluminum profile
Windows
Heating
Rooftop gas boiler room
Heating type
Aluminum
Radiators
Installed
Gas meter
Basalt wool
Insulation
Safety
Restricted access to the inner courtyard
Pedestrian access
Concierge
Front entrance access
Inside the building and on the territory
CCTV
Overview
Nestled in one of Odessa’s most vibrant and charming districts, Pototsky House stands as a six‑story residential complex that blends modern comfort with architectural elegance.
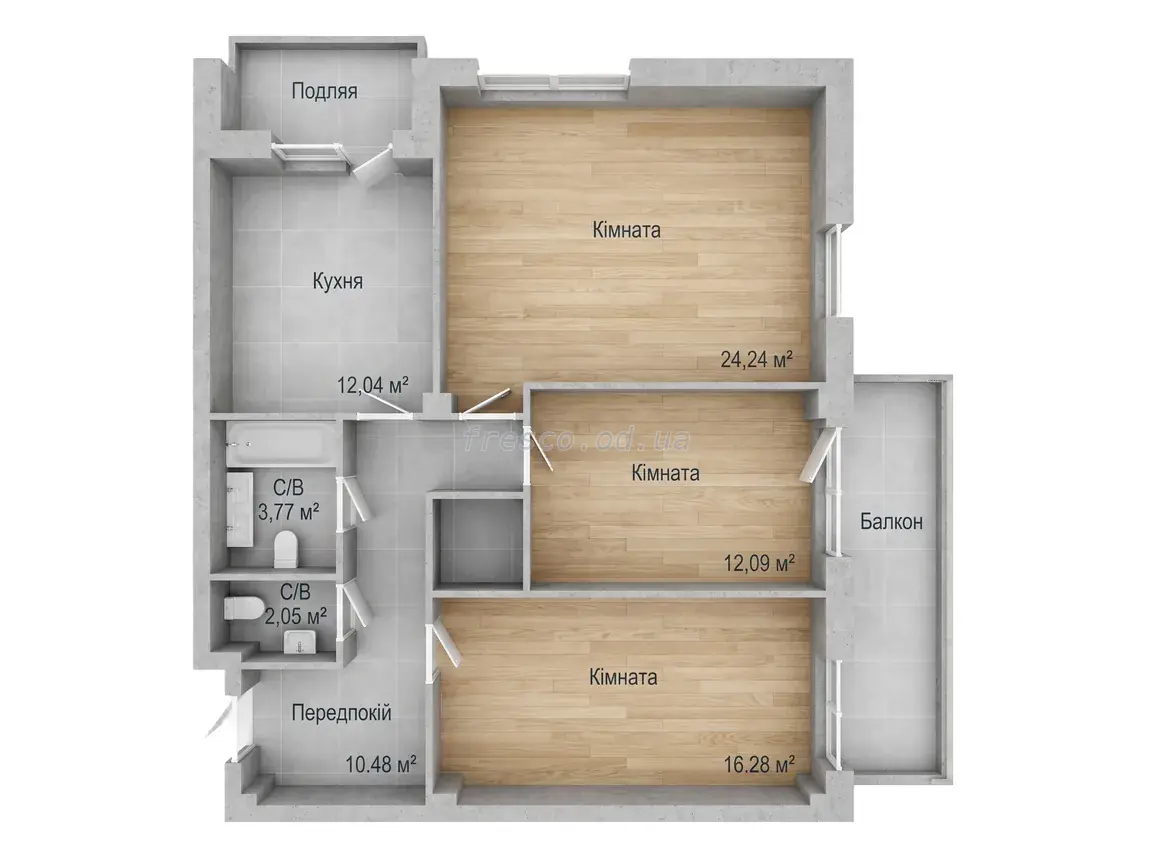
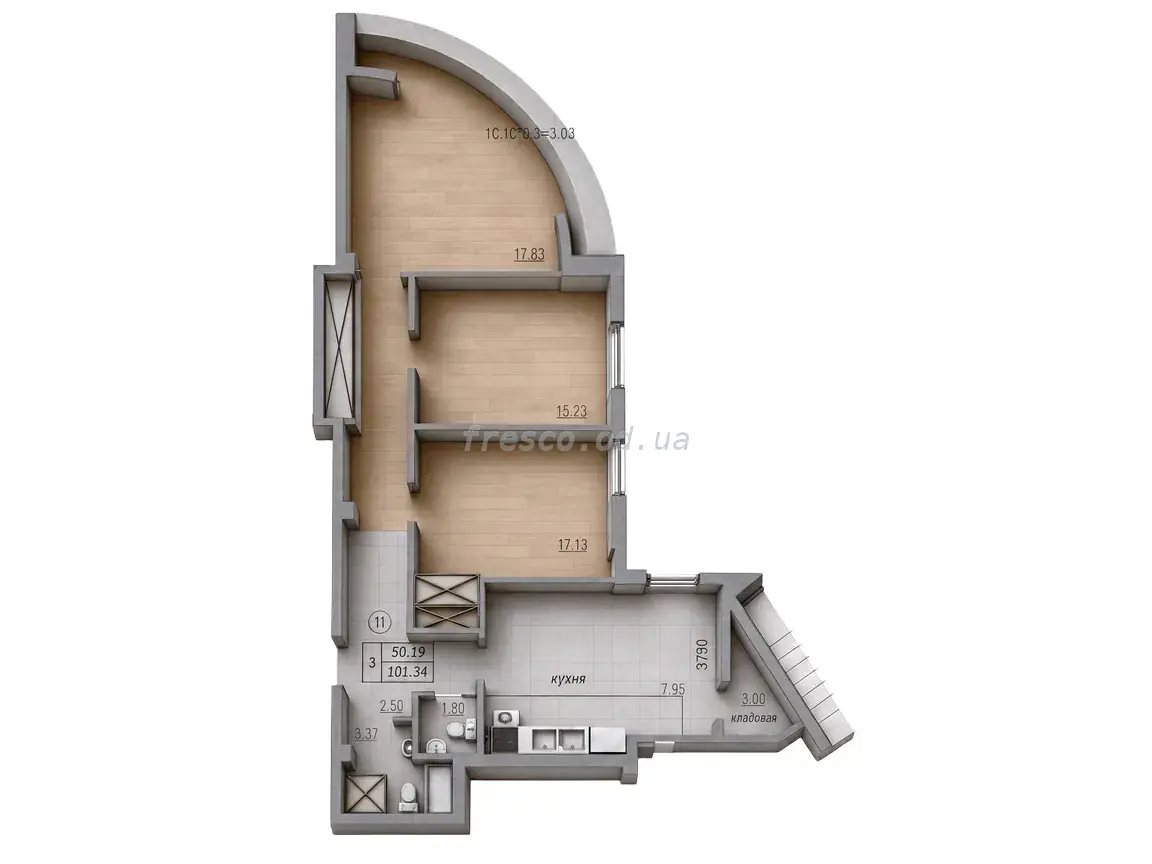
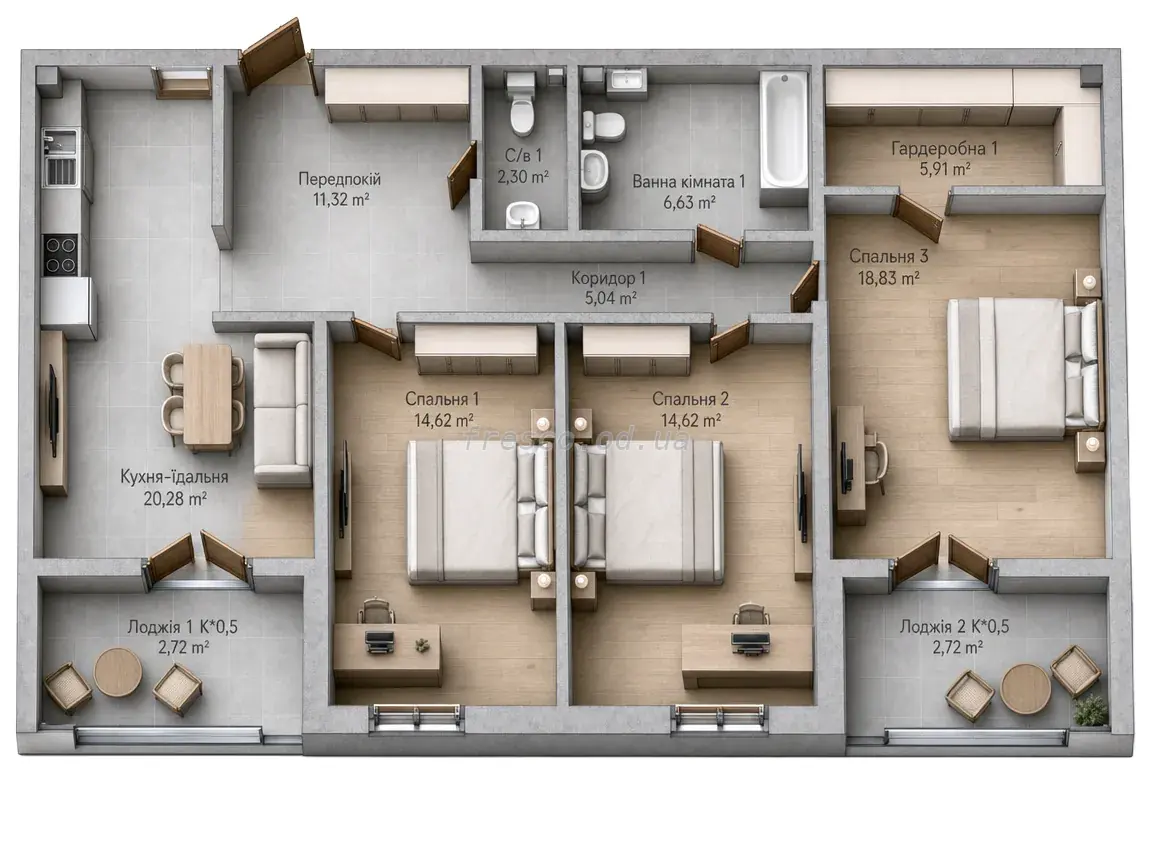
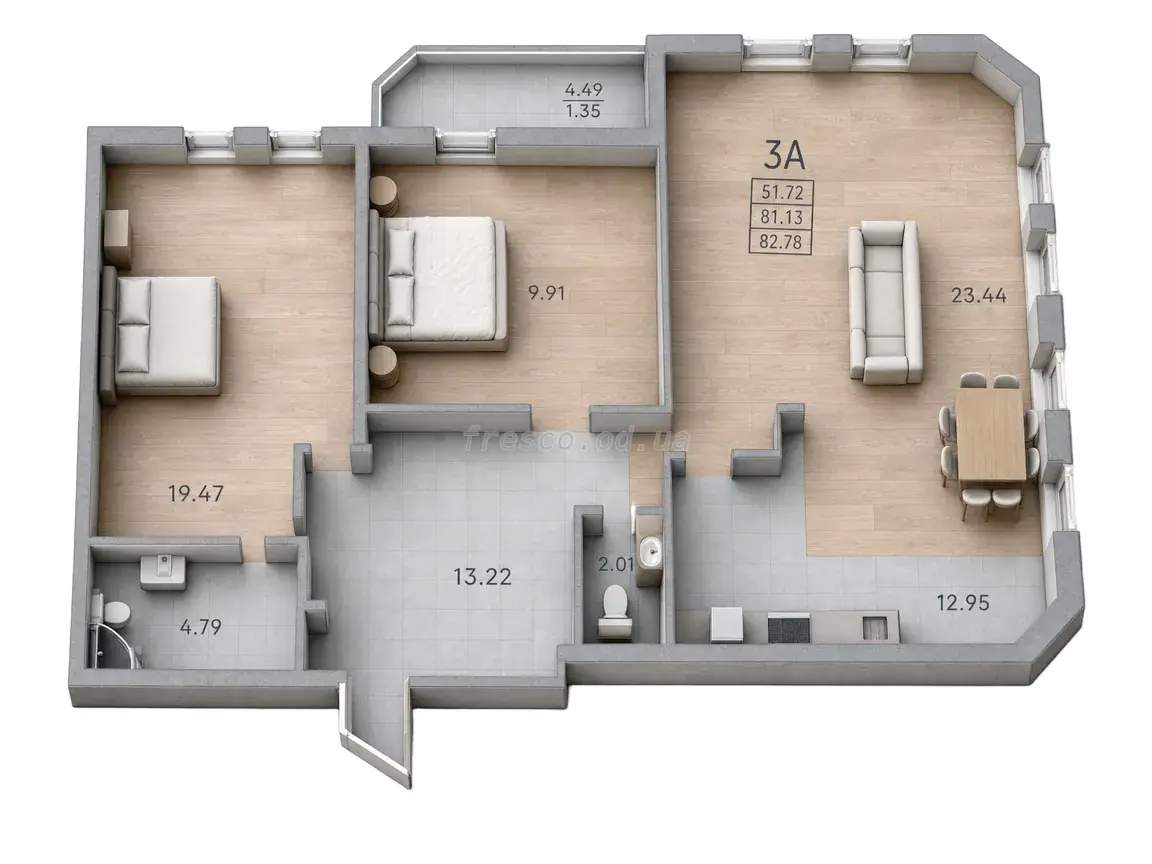
Offering 102 square metres of thoughtfully designed living space, the apartment comprises three cozy rooms, each bathed in natural light thanks to aluminium‑framed windows that invite sunshine and warmth, fostering an atmosphere of serenity.
Residents enjoy year‑round warmth from a roof‑mounted gas boiler, while convenient access to the city centre is facilitated by a secure underground parking garage accommodating 98 vehicles.
Built of solid brick, the home promises durability and timeless appeal, and an individual gas meter empowers occupants to monitor and manage their utility consumption responsibly.
More than mere bricks and concrete, this residence offers a tranquil sanctuary where harmony and peace can be found amid the city’s lively rhythm – an ideal haven for those seeking a refined urban lifestyle.