Cast-in-Place Concrete Frame · 19–24 floors · Aerated concrete · Rooftop gas boiler room · Underground parking · By the sea · Terrace
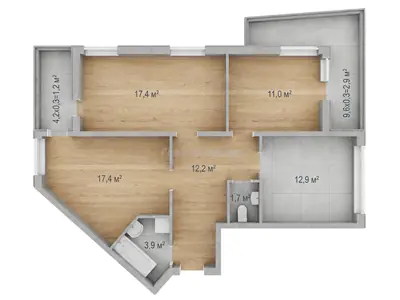
All apartments of this layout are sold
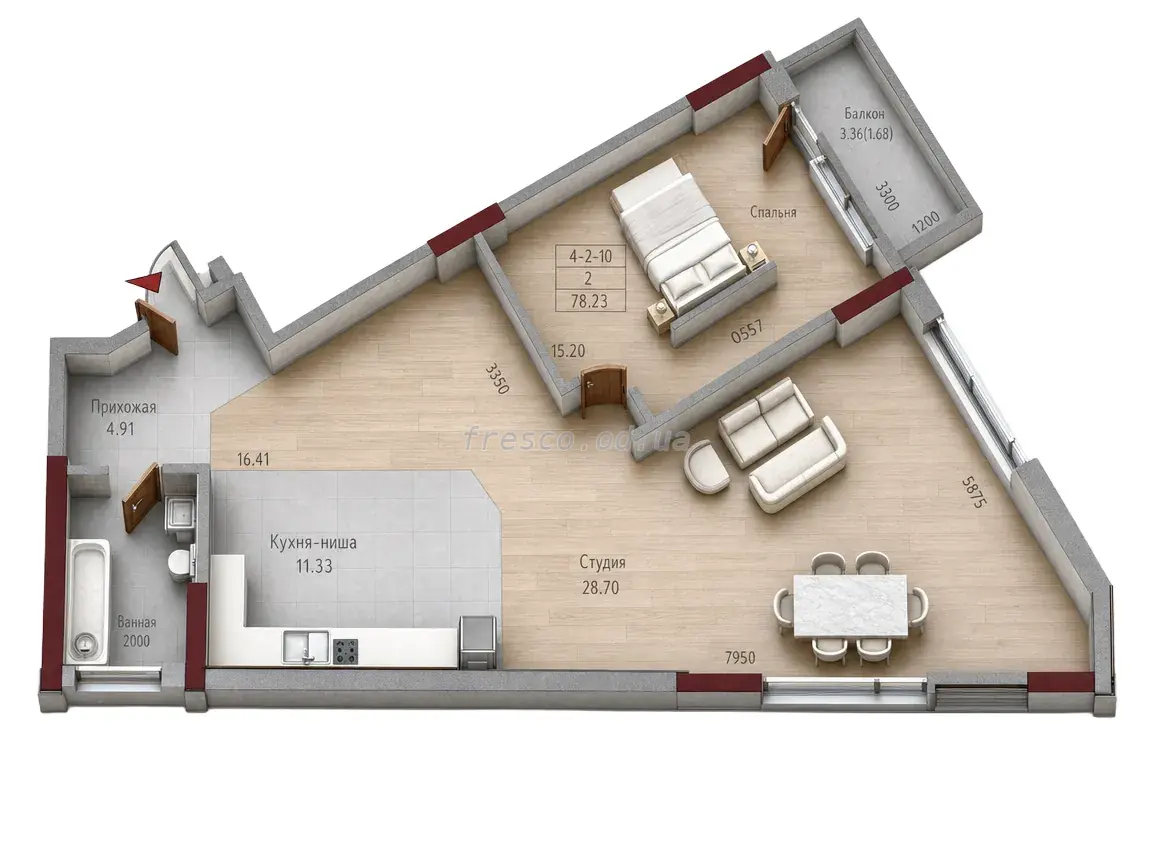
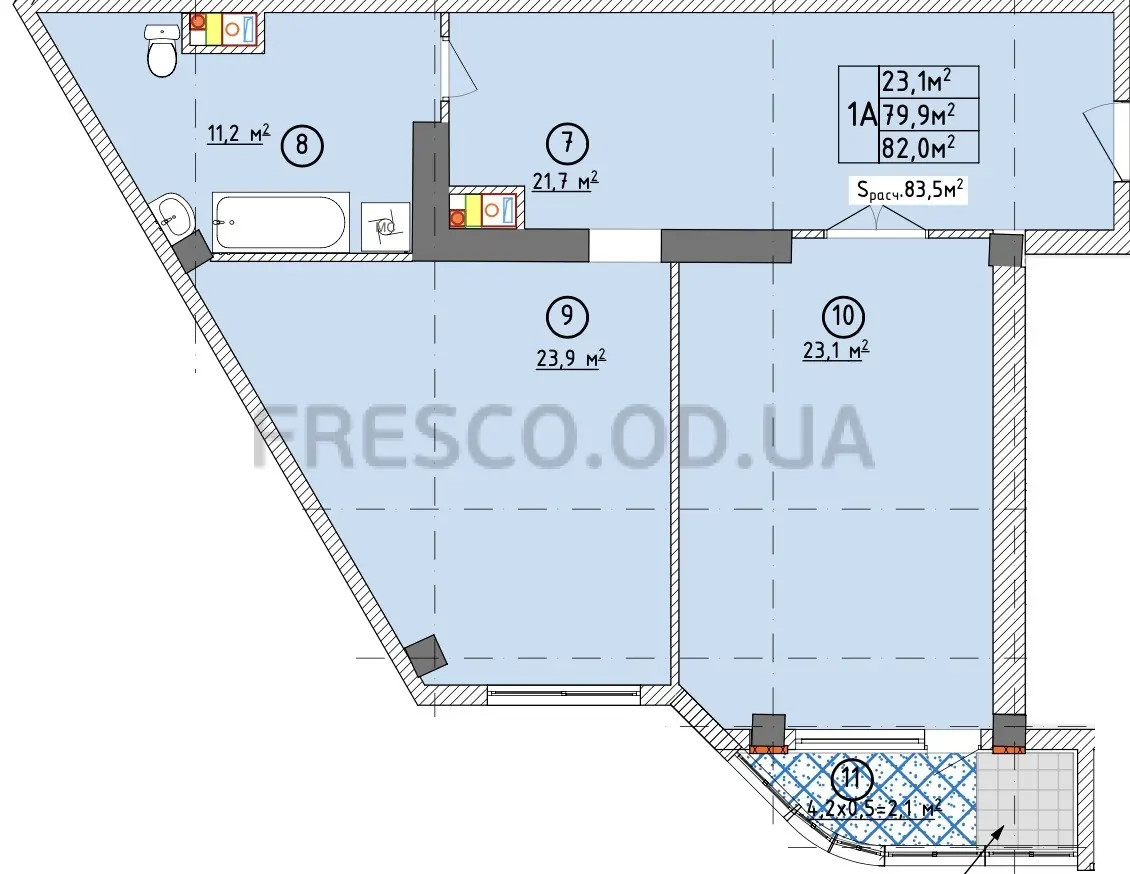
2-room apartment
All apartments at Aquamarine →
It's free, you can always opt out
OR
We will reply online in a messenger

Similar layouts in this building
Characteristics
Residential building
Legal status
High-rise, 23
Building height
High ceilings, 3.0 m
Ceiling height
Cast-in-Place Concrete Frame
Structure
Aerated concrete, 30 mm
Exterior walls
Plastering and painting
Facade
Passenger / Freight, OTIS
Elevator
548 places
Parking
Diesel generator
Autonomy
Finishes and fittings
Aerated concrete, 20 mm
Apartment walls
Yes
Soundproofing
Aerated concrete, 10 mm
Interior walls
Cement-sand (excluding bathrooms)
Floor screed
Steel, clad with MDF
Entrance door
Panoramic PVC five-chamber profile Rehau, double-chamber double glazing
Windows
Heating
Rooftop gas boiler room
Heating type
Installed
Radiators
Basalt wool
Insulation
Safety
Access only through the parking garage
Vehicle access to local area
Car-free inner courtyard
Vehicle access to courtyard
Unrestricted access
Pedestrian access
Security
Front entrance access
Inside the building and on the territory
CCTV
ASK A QUESTION